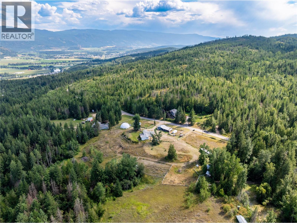
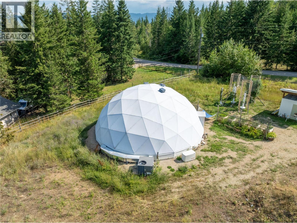
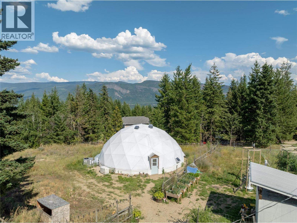
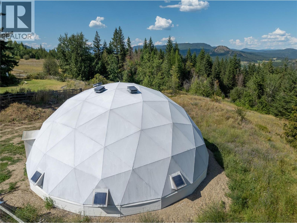
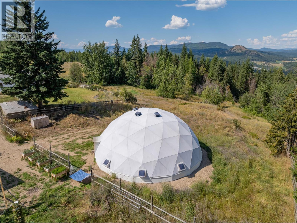
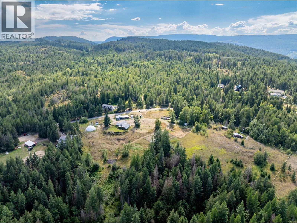
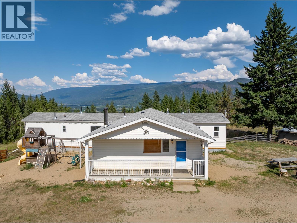
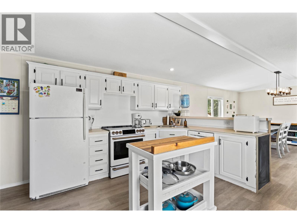
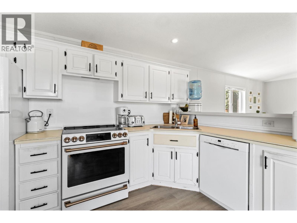
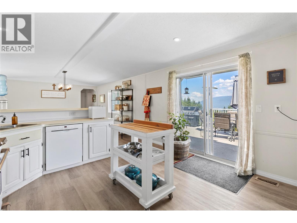
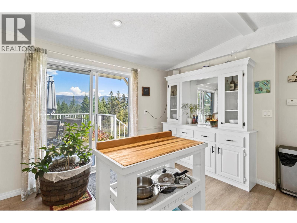
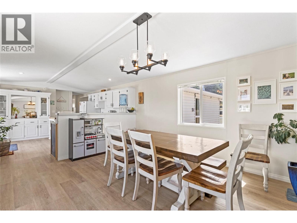
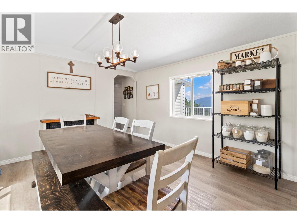
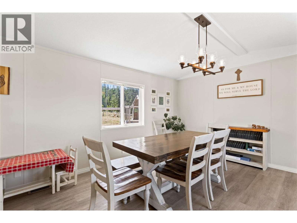
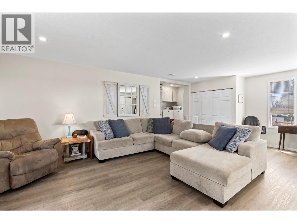
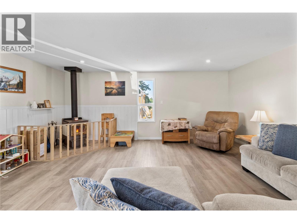
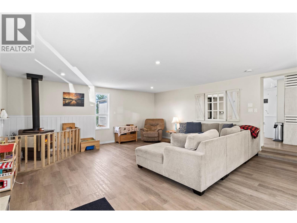
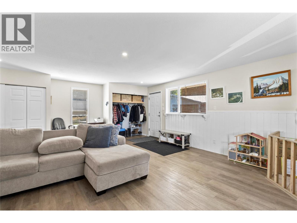
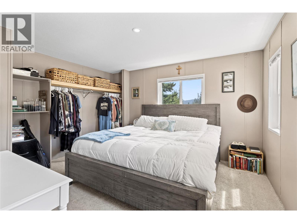
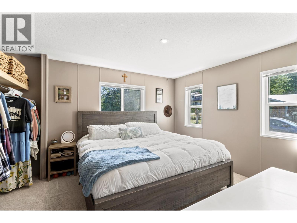
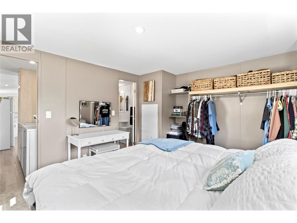
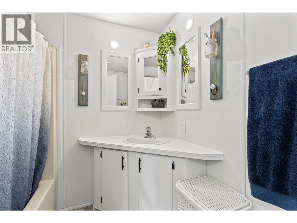
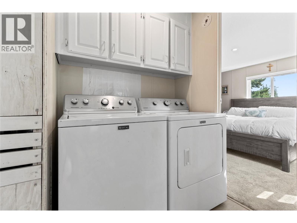
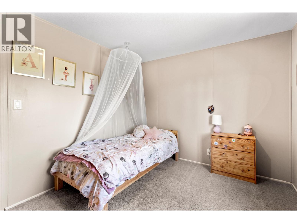
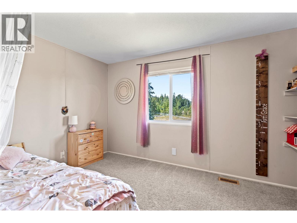
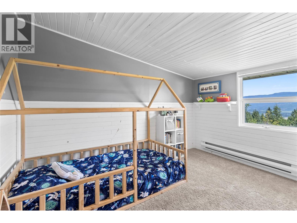
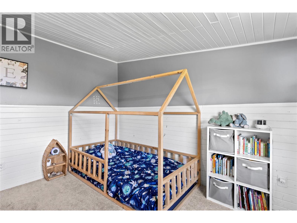
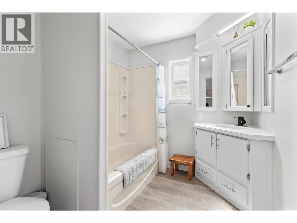
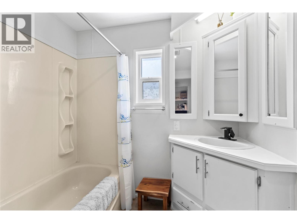
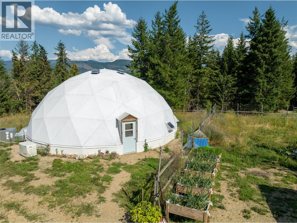
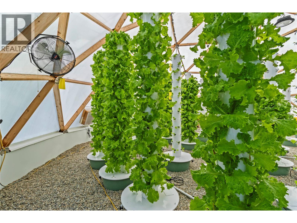
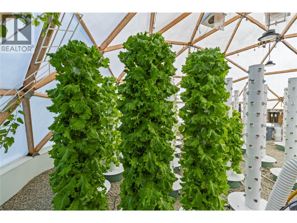
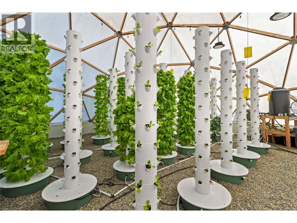
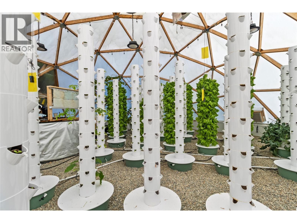
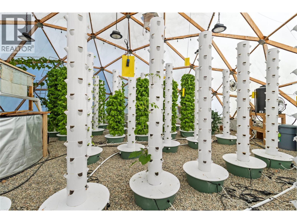
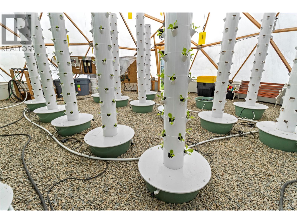
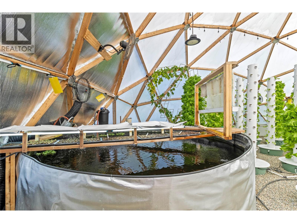
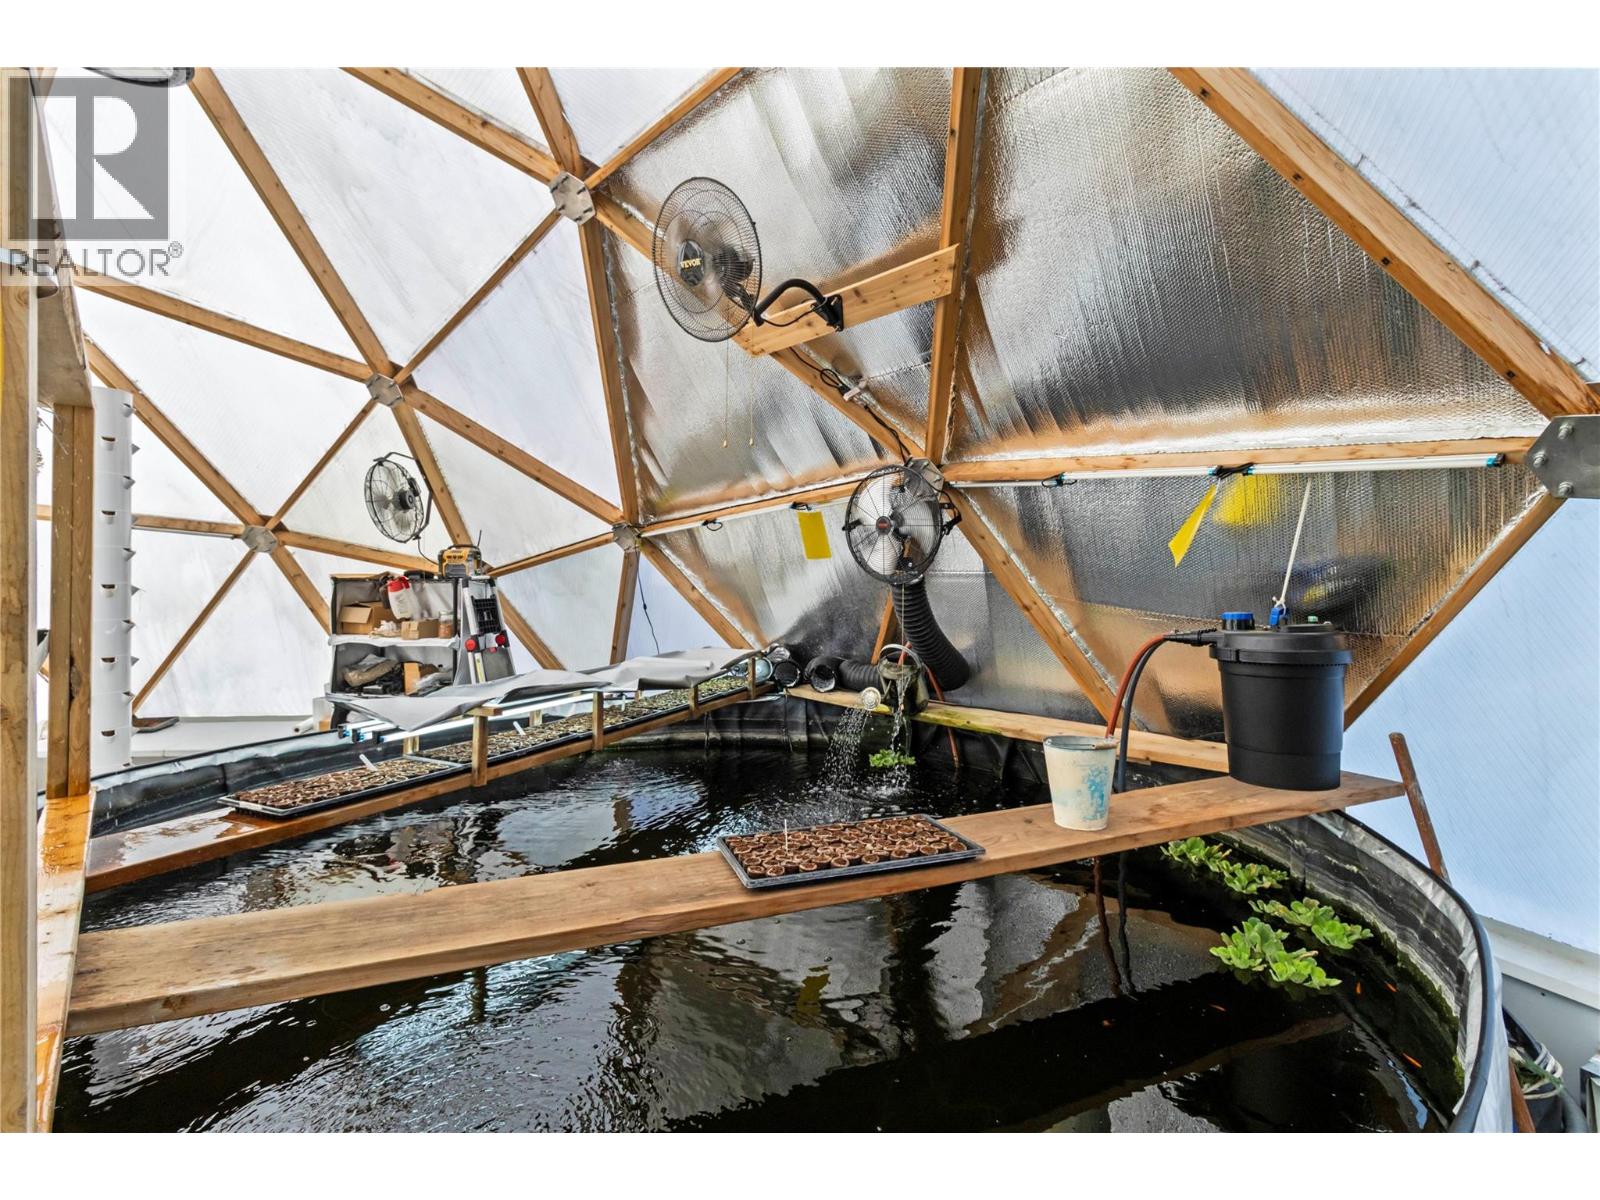
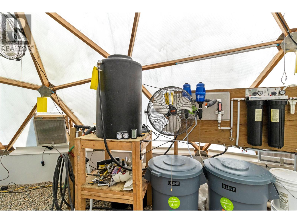
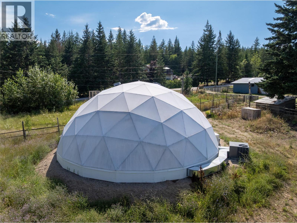
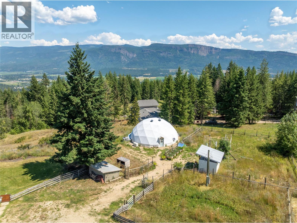
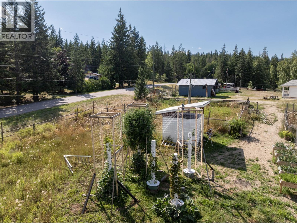
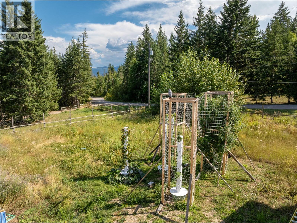
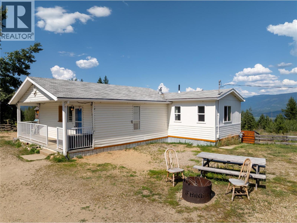
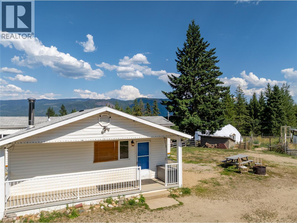
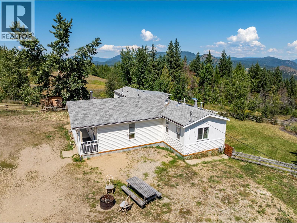
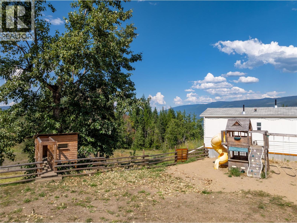
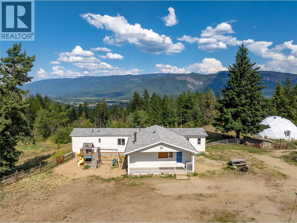
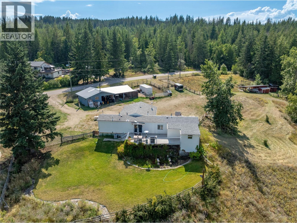
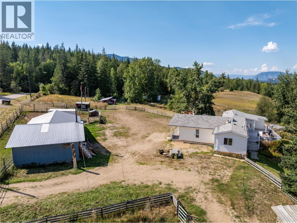
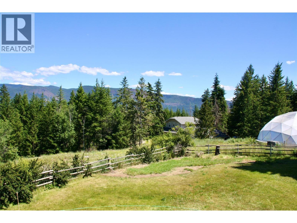
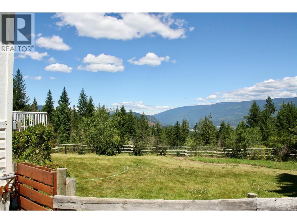
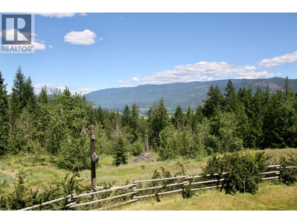
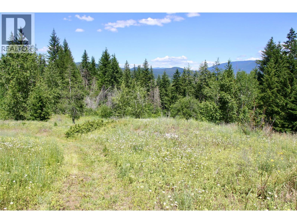
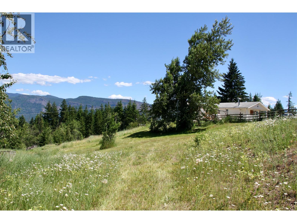
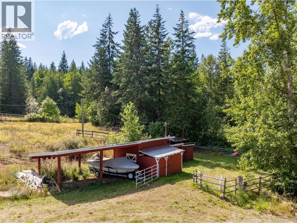
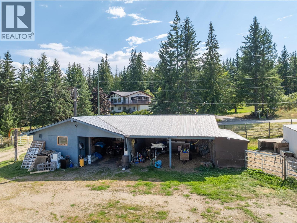
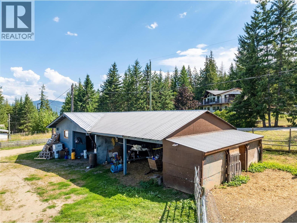
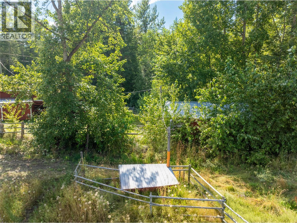
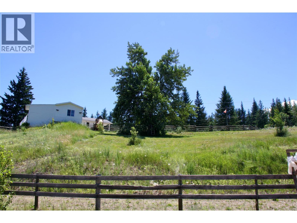
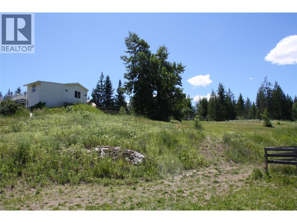
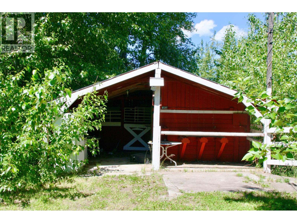
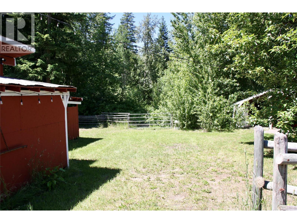
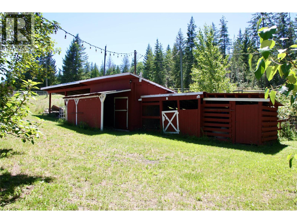
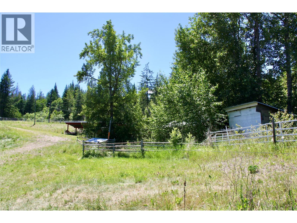
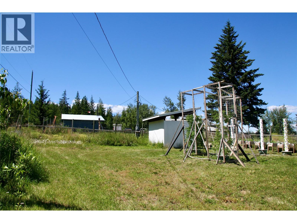
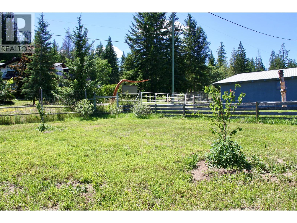
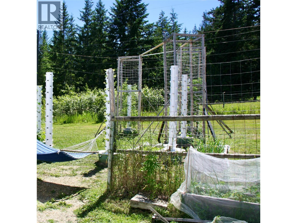
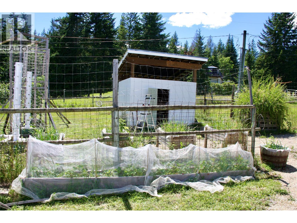
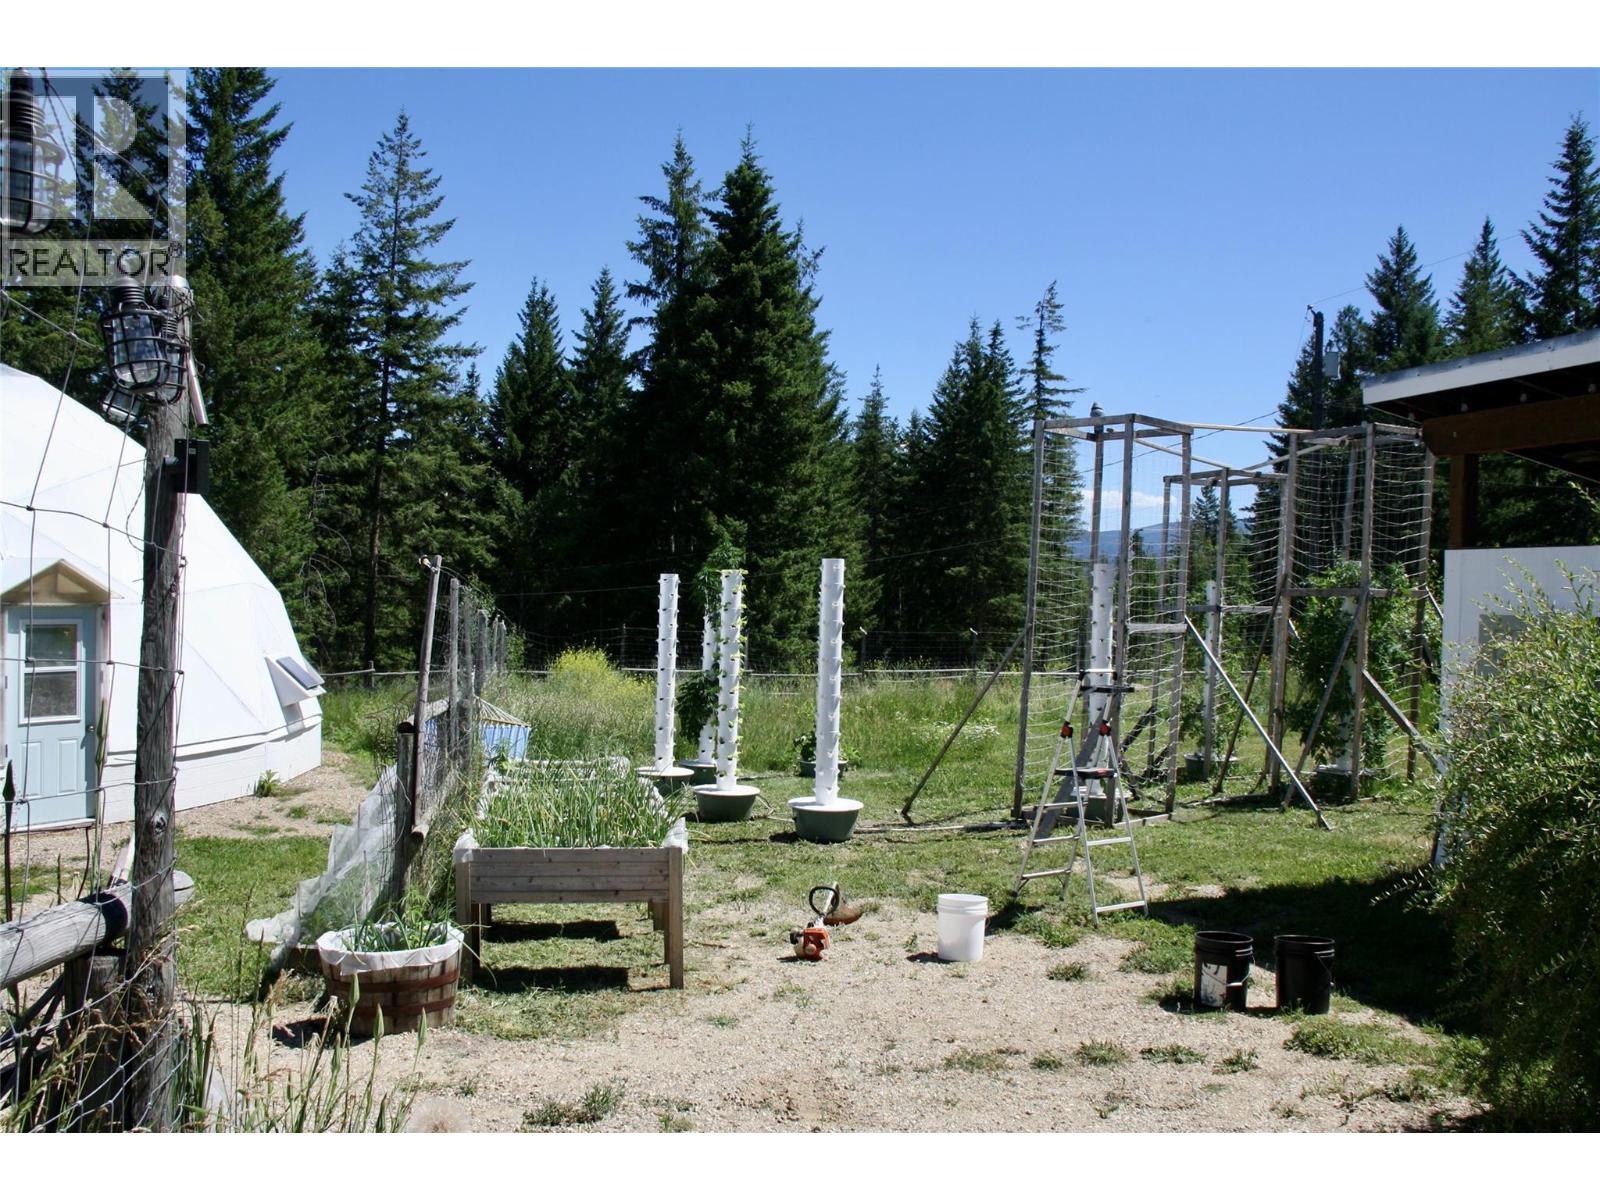
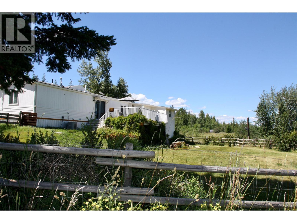
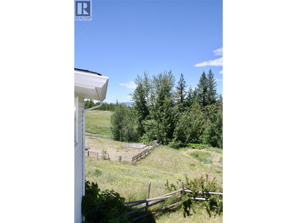
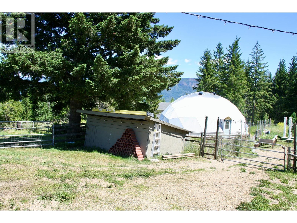
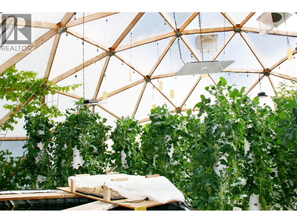
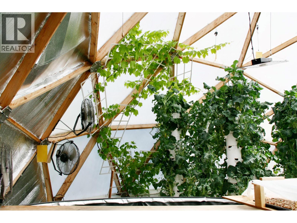
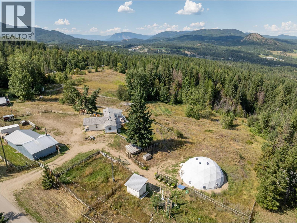
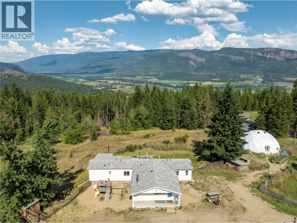
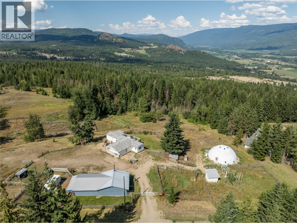
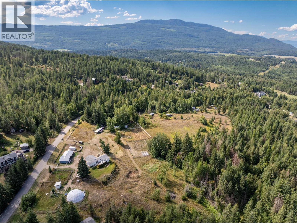
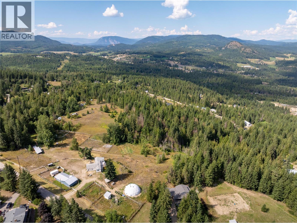
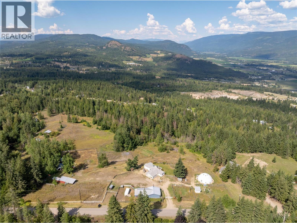
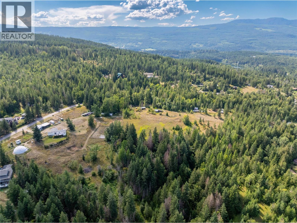
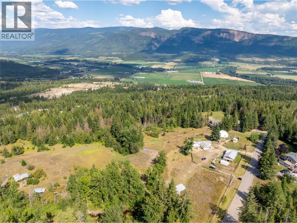
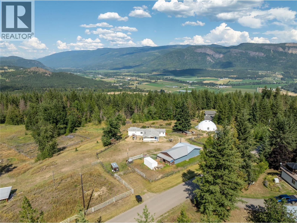
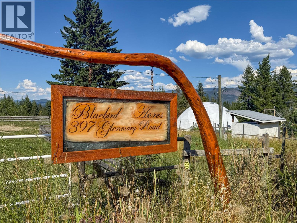
OKANAGAN ACREAGE WITH GEODESIC DOME GREENHOUSE! Grow your own food year-round! Discover peaceful country living on this wonderful 5.53-acre property featuring a ~1,500 sqft 3-bed, 2-bath manufactured home with lovely mountain views. The heart of this unique acreage is the Geodesic Dome Greenhouse, currently set up for year-round growing with 40 vertical towers, fishpond (filtration system with aerator) and aeroponic systems. The growing systems are removable and negotiable — the dome works as easily for garden beds or studio space as it does for aeroponics. The charming home offers a bright, kitchen/dining area with direct access to a large deck – enjoy the expansive view and lovely evenings under the stars! A cozy, spacious living room features a wood-burning stove, and the primary bedroom with full ensuite, two more bedrooms and full bathroom complete the home. Enjoy new flooring, new paint, upgraded PEX plumbing, and recent mechanicals including a high-efficiency furnace (2020) and AC (2021). Outside: Shop (insulated/heated/power) w/ 3-bay carport, & Chicken Shack; Barn w/ two stalls & lean-to; Second Barn w/ automatic waterer for horses & Chicken Shack area (fenced); Insulated Chicken Shack (~10×12). The property is fenced & cross-fenced – ideal for animals or hobby farming. There’s even a sweet pond! Incredible location – near trails for biking, quads, & close to Gardom Lake. If you're looking for space, serenity, & a sustainable lifestyle, this Okanagan gem has it all! (id:35966)

 Active
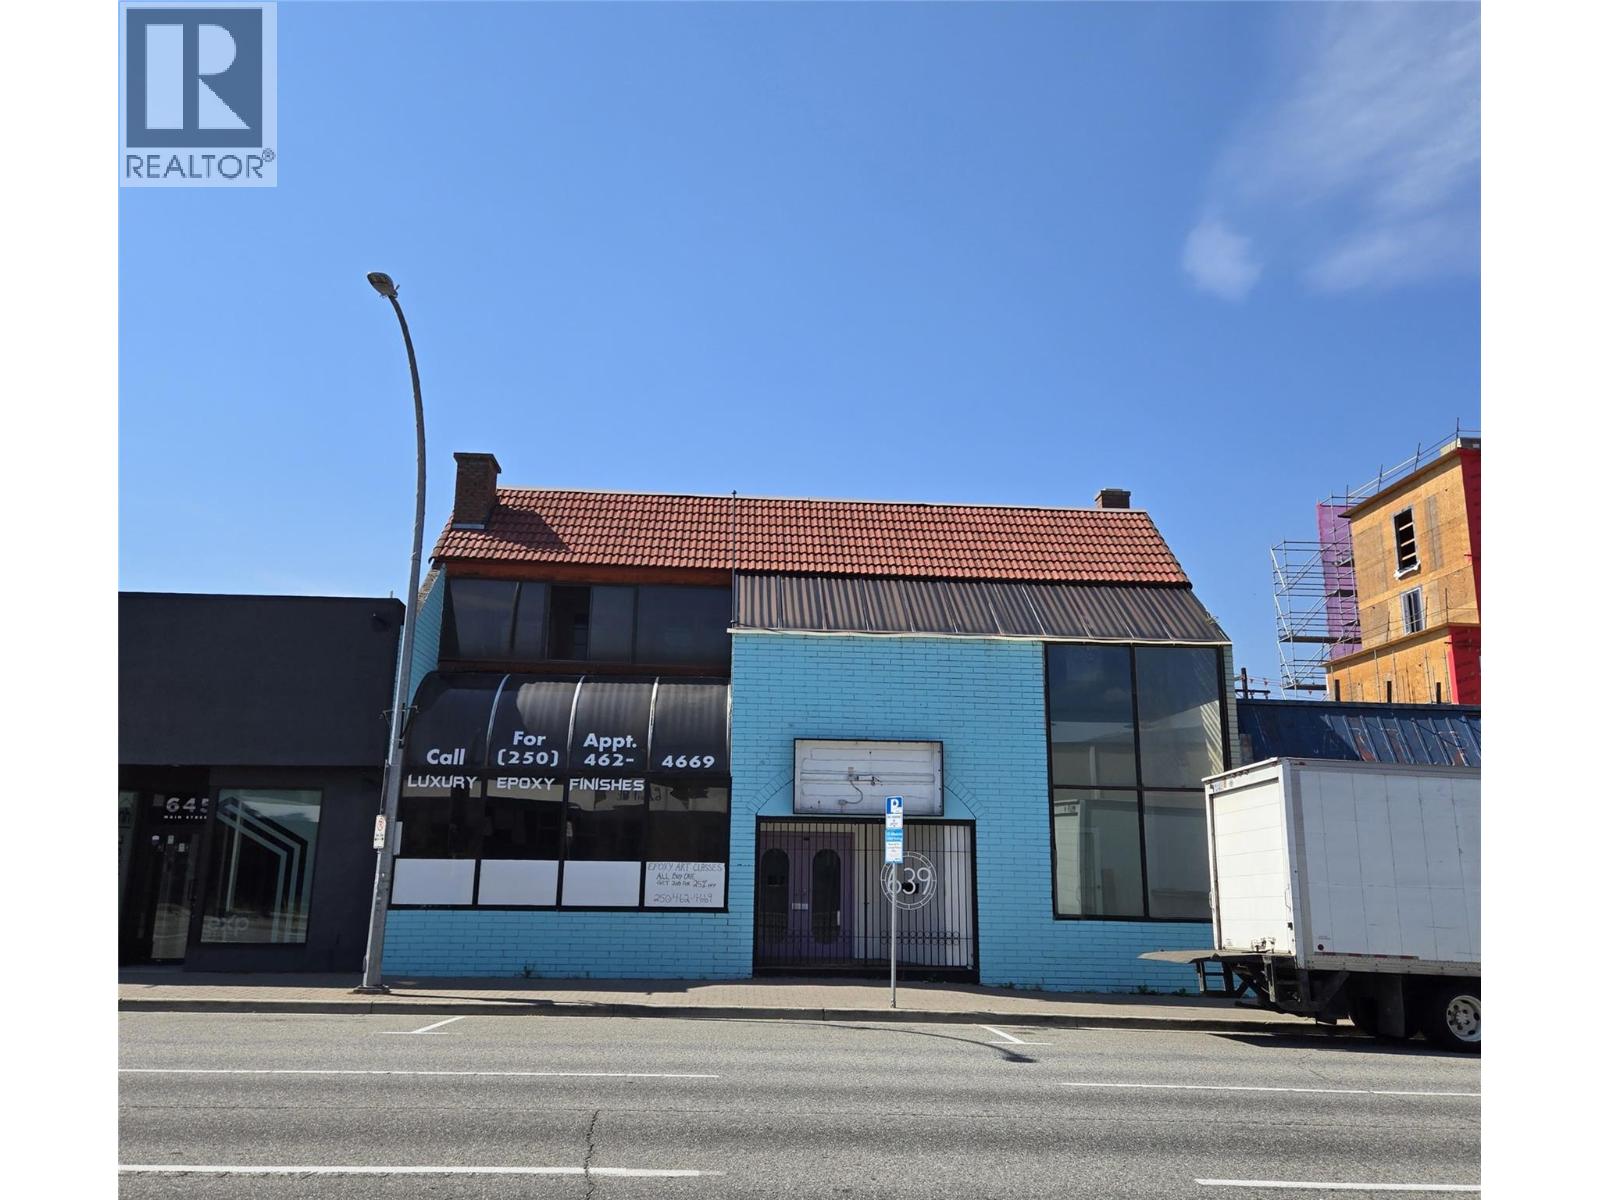
639 Main Street, Penticton
$1,299,000
For Sale
Other