
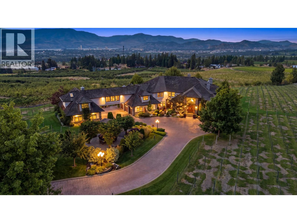
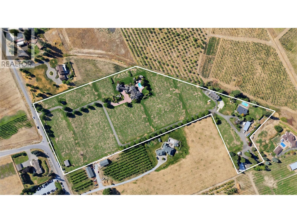
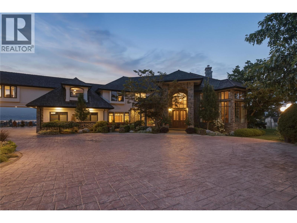
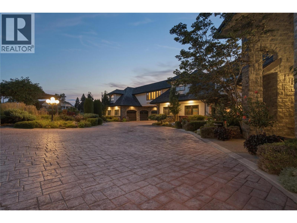
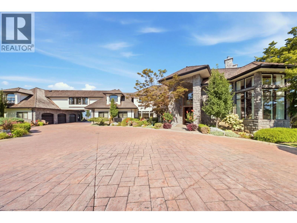
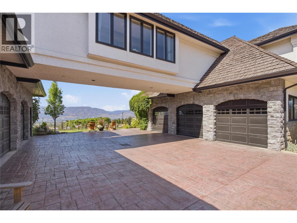
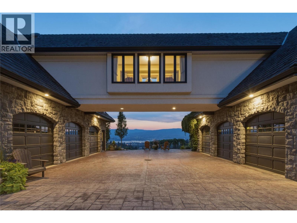
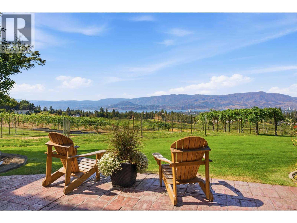
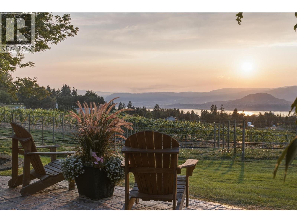
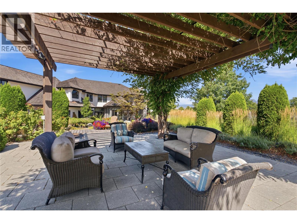
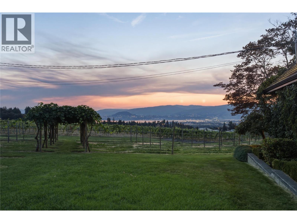
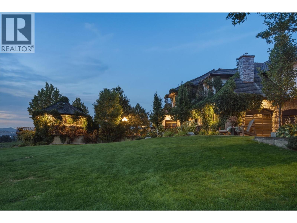
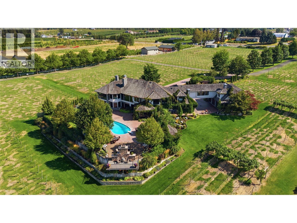
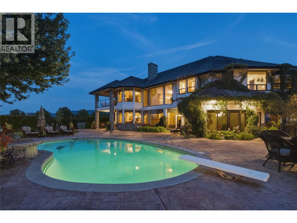
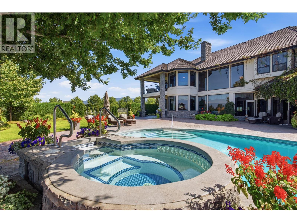
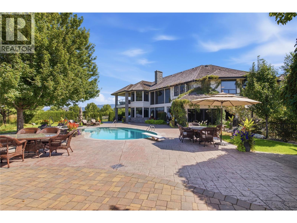
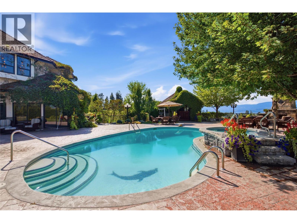
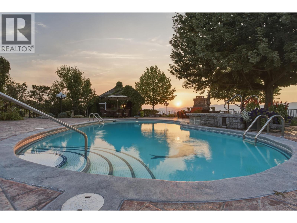
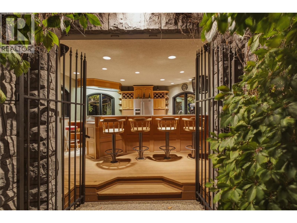
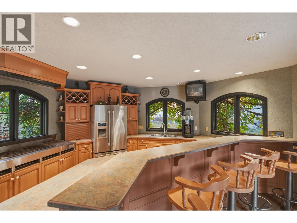
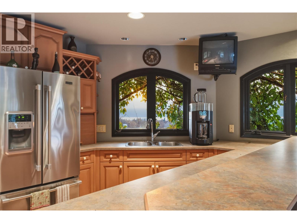
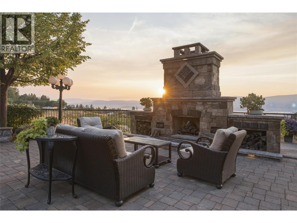
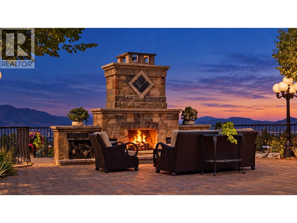
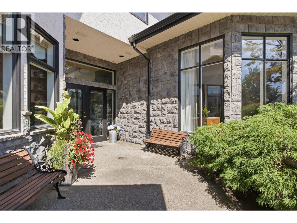
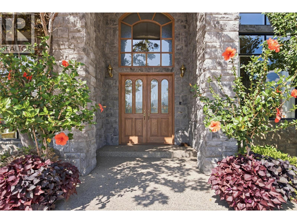
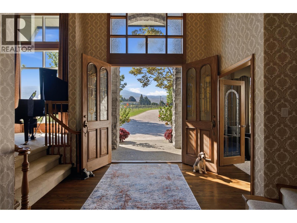
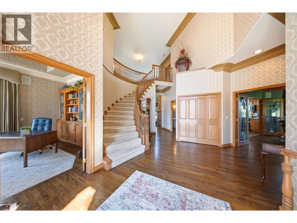
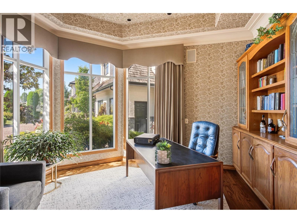
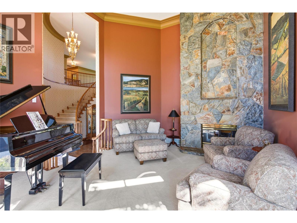
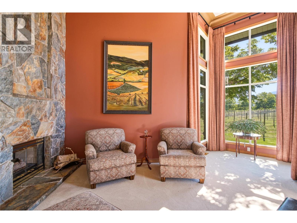
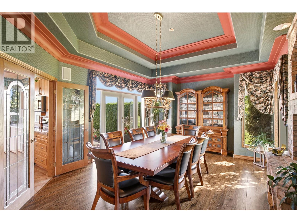
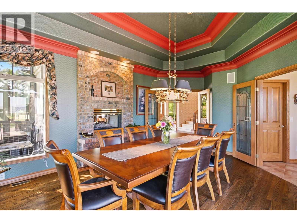
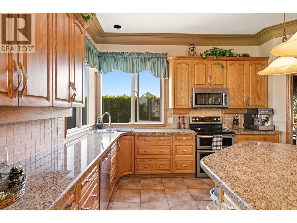
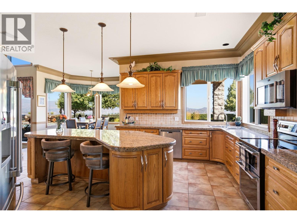
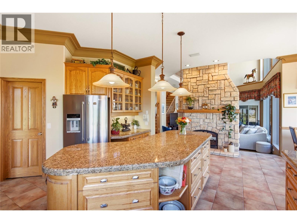
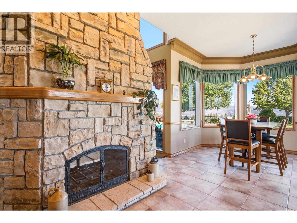
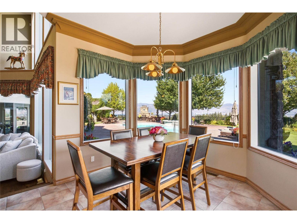
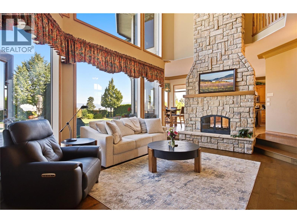
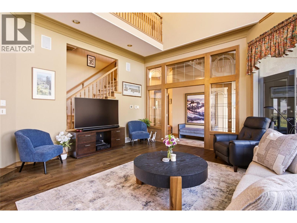
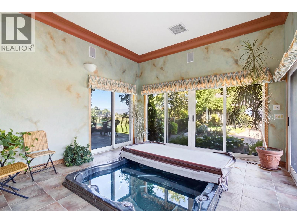
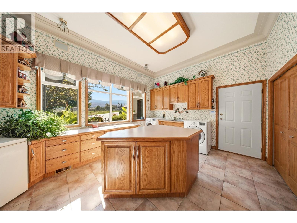
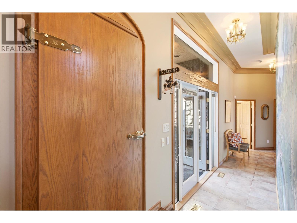
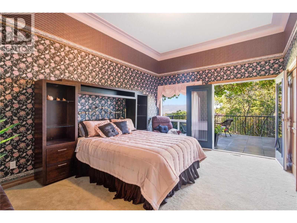
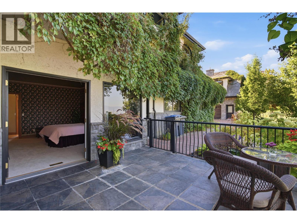
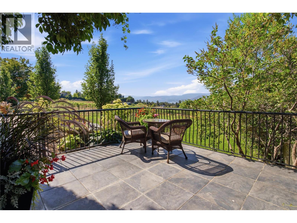
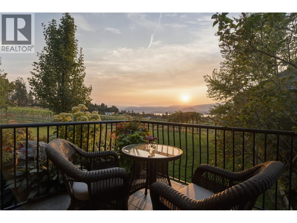
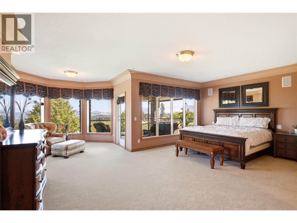
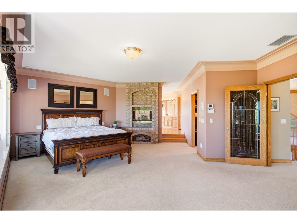
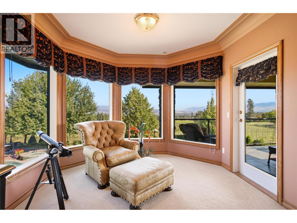
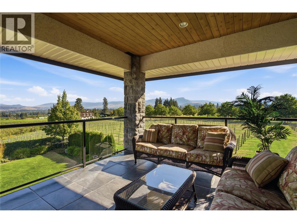
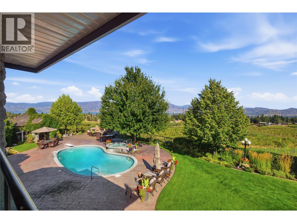
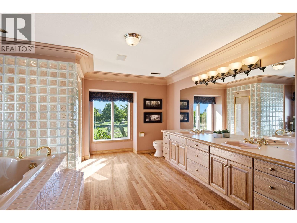
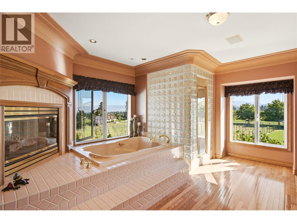
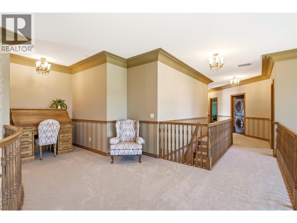
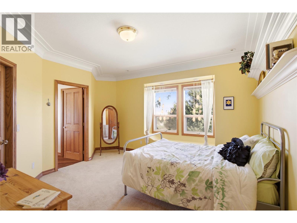
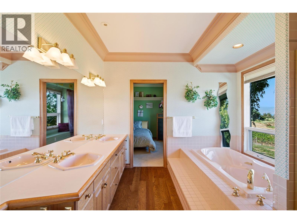
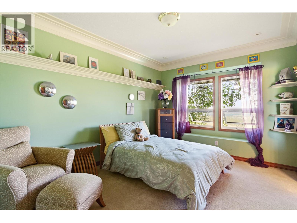
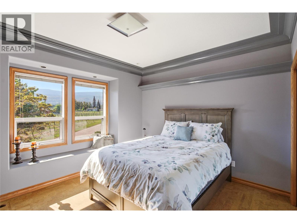
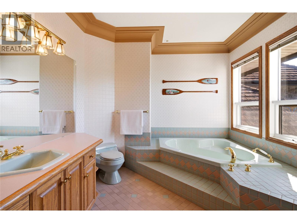
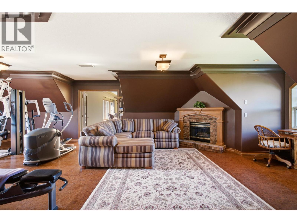
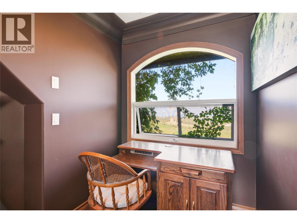
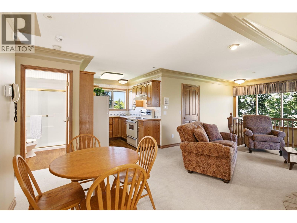
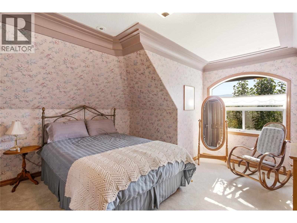
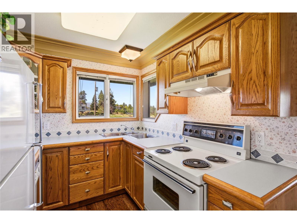
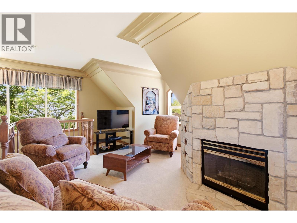
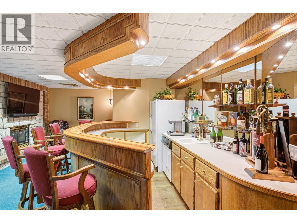
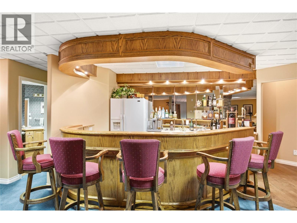
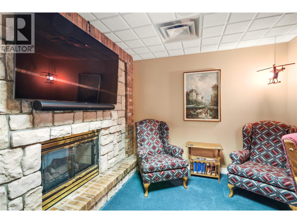
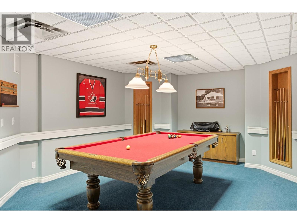
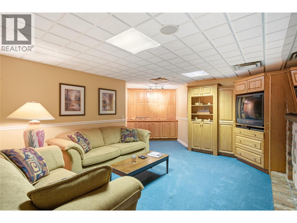
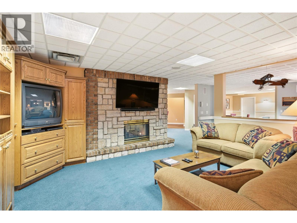
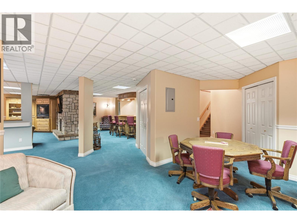
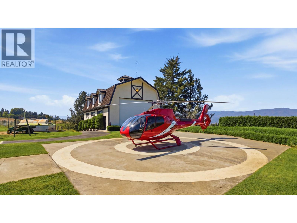
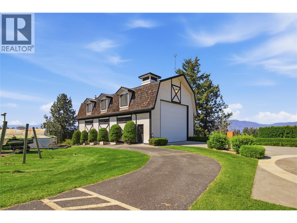
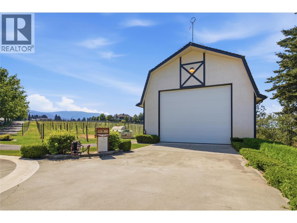
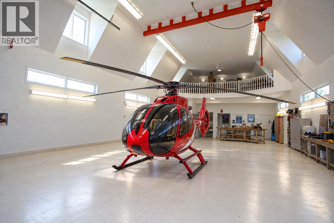
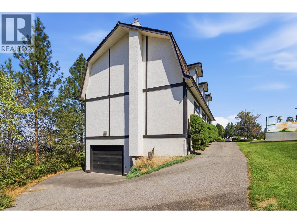
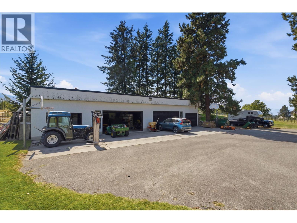
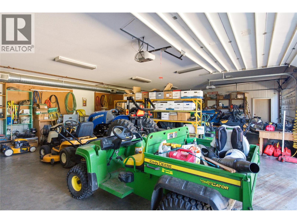
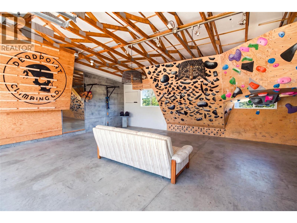
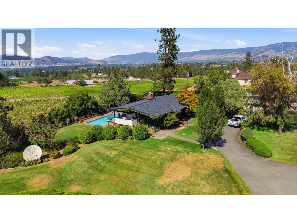
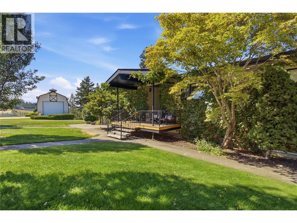
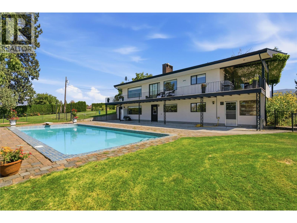
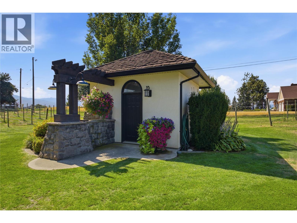
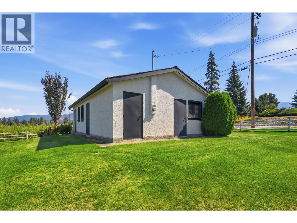
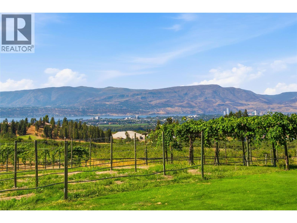
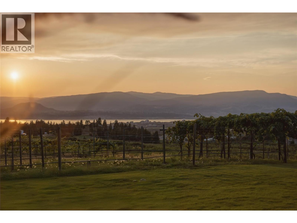
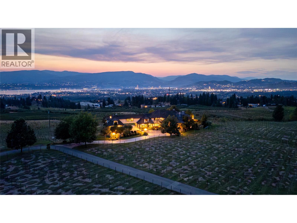
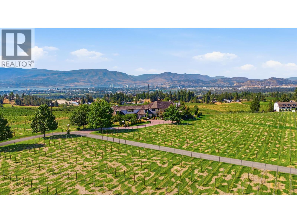
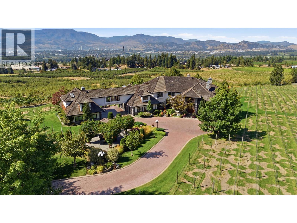
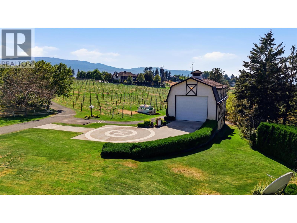
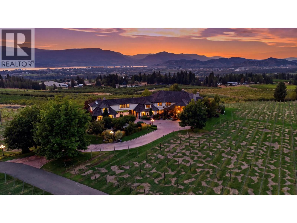
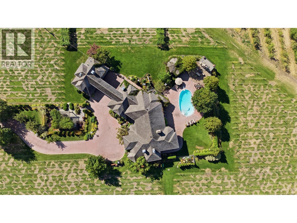
A truly exceptional 12.32 acre Estate in Southeast Kelowna, offering extraordinary privacy and arguably one of the valley’s most spectacular views – a breathtaking 180 panorama extending from Peachland and the Upper Mission to Black Mountain and Lake Country. Custom built for its original and only owner, the principal residence blends Tuscan and French Country influences with substantial stonework, warm natural materials and grand yet inviting living spaces. An attached nanny suite and 7 car garage provide exceptional flexibility. Created for effortless entertaining, the resort-inspired grounds feature a heated inground pool, hot tub, beautiful landscaping, expansive patios, a stone fireplace and a fully equipped outdoor bar. A separate, renovated 5 bed 3 bath residence offers a legal ground-level suite and its own private inground pool; ideal for extended family, guests, staff or revenue potential. Additional improvements include a duplex-style pickers cabin, 2 shops, a concrete helicopter pad and a substantial helicopter hangar with an office loft and lower-level garage/storage area accommodating approximately 6 vehicles. Approximately 9 acres feature established vineyard infrastructure, ready for grapes, high-density apples, cherries or another agricultural pursuit. Farm equipment, including tractors, sprayers, mowers and more, is included. A rare Okanagan legacy estate where refined living, agricultural opportunity and exceptional multigenerational versatility converge. (id:35966)

 Active
4840 LAKESHORE Road, Kelowna
$7,499,000
For Sale
Agriculture