
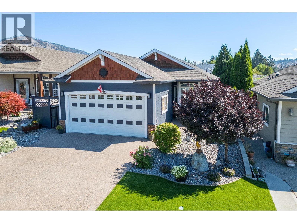
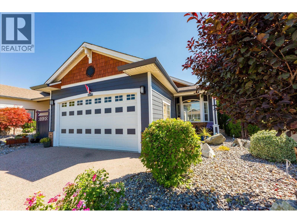
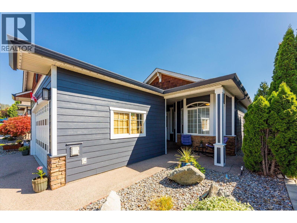
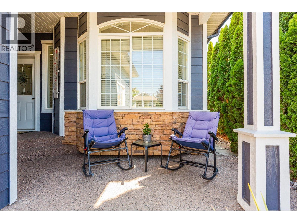
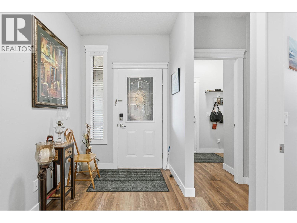
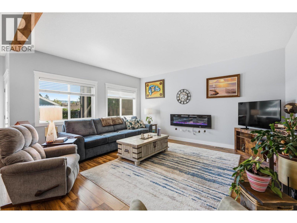
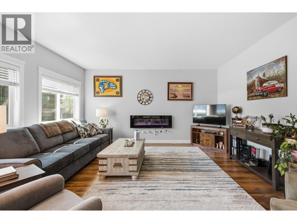
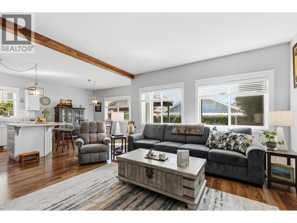
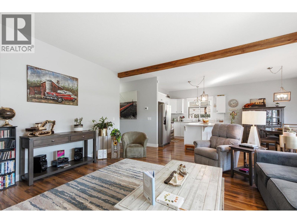
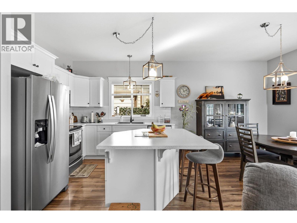
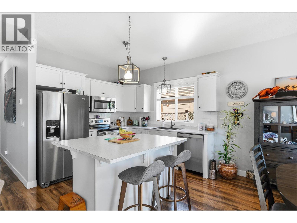
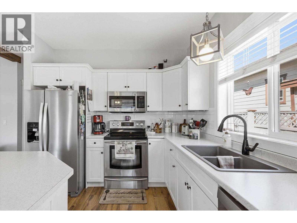
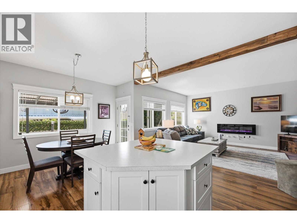
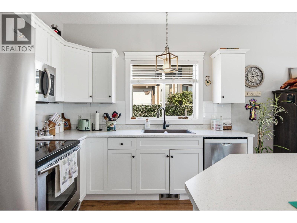
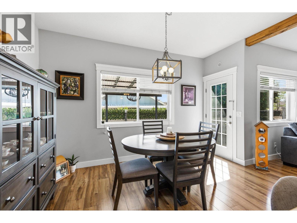
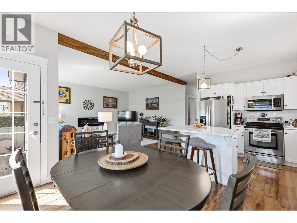
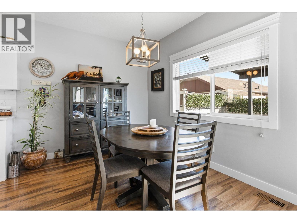
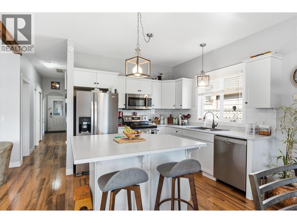
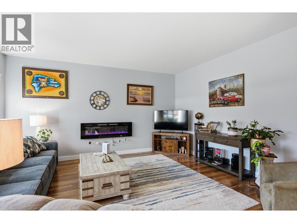
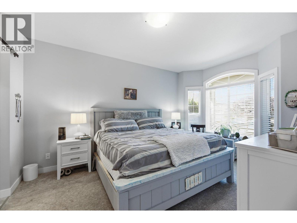
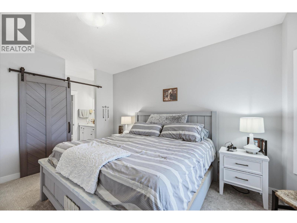
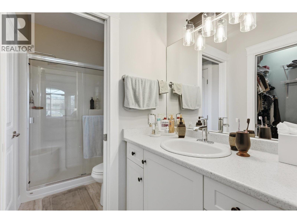
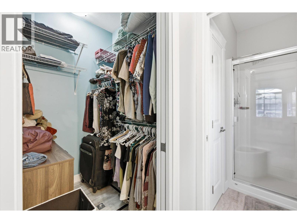
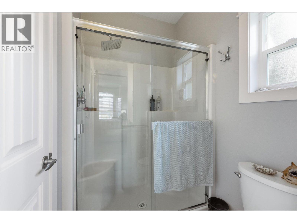
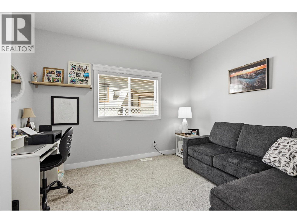
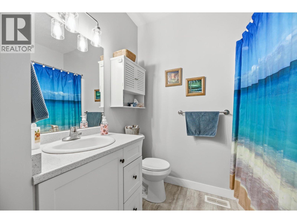
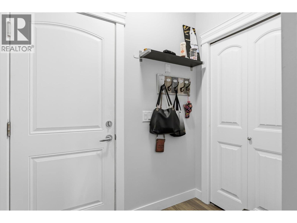
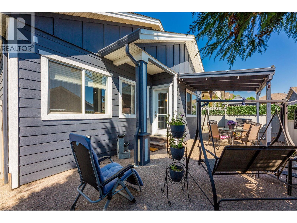
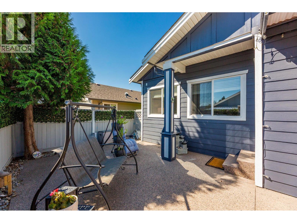
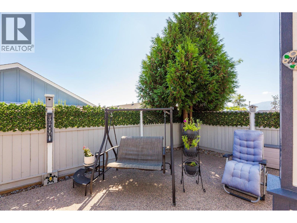
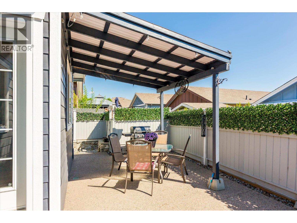
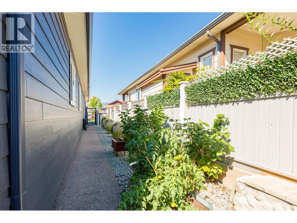
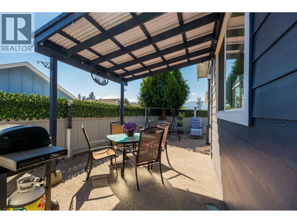
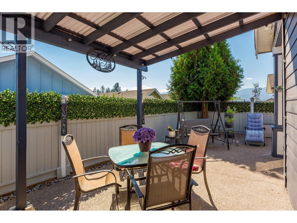
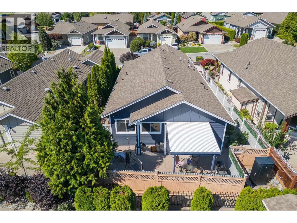
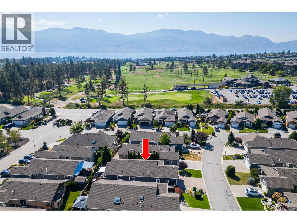
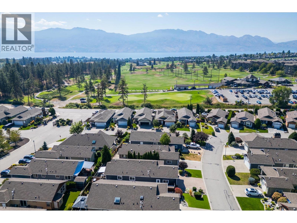
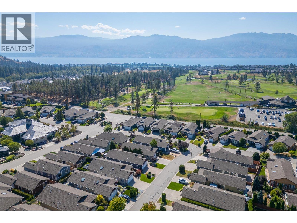
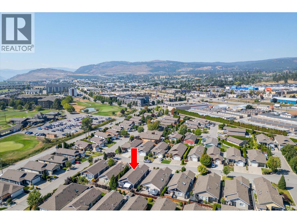
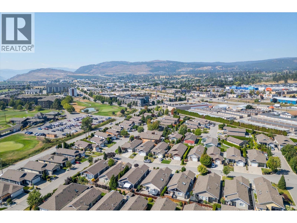

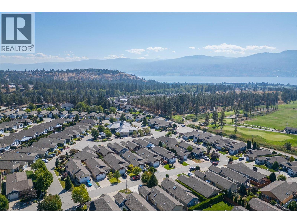
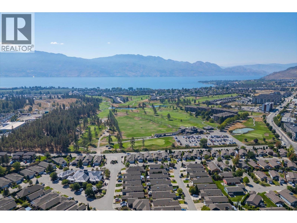
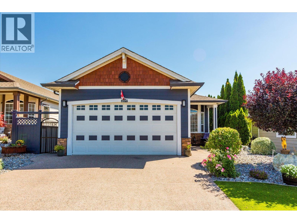
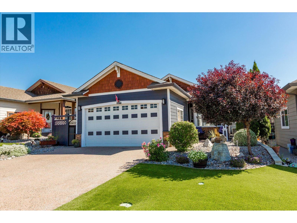
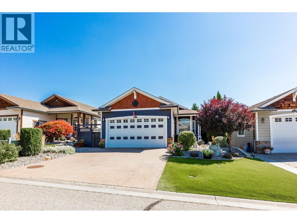
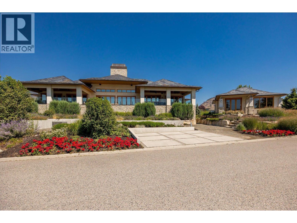
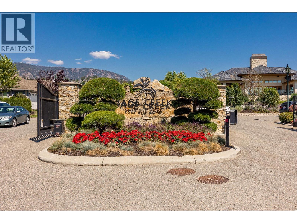
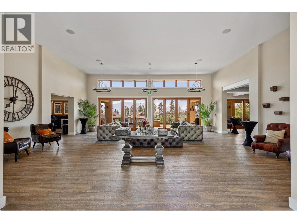
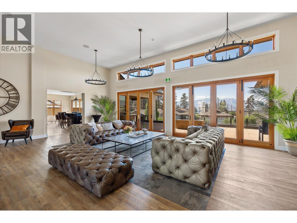
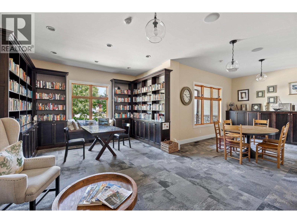
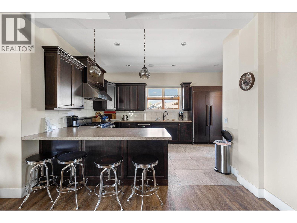
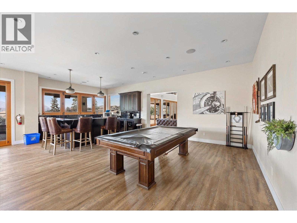
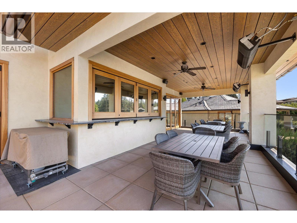
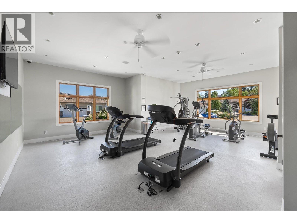
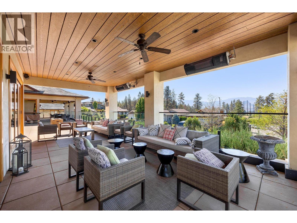
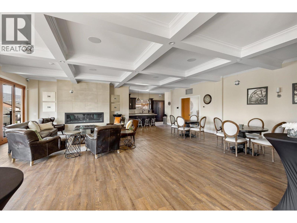
PRICED TO SELL in Sage Creek! Welcome to easy, carefree living in one of West Kelowna’s most desirable 45+ gated communities. This beautifully maintained 2-bedroom, 2-bathroom rancher is move-in ready and packed with thoughtful updates, including a freshly painted exterior, newer furnace, updated countertops and kitchen sink, modern interior paint, refreshed lighting, and a stylish barn door leading to the primary ensuite. Step inside to a bright, welcoming open-concept layout with 9-foot ceilings and an abundance of natural light. The spacious kitchen features stainless steel appliances, a centre island, and a LARGE LIVING ROOM unique to this floor plan. A generous DOUBLE CAR garage provides excellent space for 2 vehicles, hobbies, and additional storage. Outside, enjoy the Okanagan lifestyle without spending your weekends on yard work. The low-maintenance outdoor space features irrigation, aggregate paving, SynLawn, and a backyard pergola—perfect for relaxing or entertaining. Sage Creek offers a fantastic community atmosphere with a clubhouse, fitness facilities, social activities, and popular Friday happy hours. Two Eagles Golf Course is directly across the street, while shopping (Natures Fare), restaurants (19 Okanagan Grill), medical services, Home Depot, Canadian Tire and everyday conveniences are just minutes away. (id:35966)
2177 Mimosa Drive Lot# 360-35West Kelowna, British Columbia, V4T3A5
Listing Details
Property Details
- Full Address:
- 2177 Mimosa Drive, West Kelowna, British Columbia
- Price:
- $ 539,900
- MLS Number:
- 10398471
- List Date:
- August 25th, 2026
- Neighbourhood:
- Westbank Centre
- Lot Size:
- 0.09 ac
- Year Built:
- 2007
- Taxes:
- $ 2,609
Interior Features
- Bedrooms:
- 2
- Bathrooms:
- 2
- Appliances:
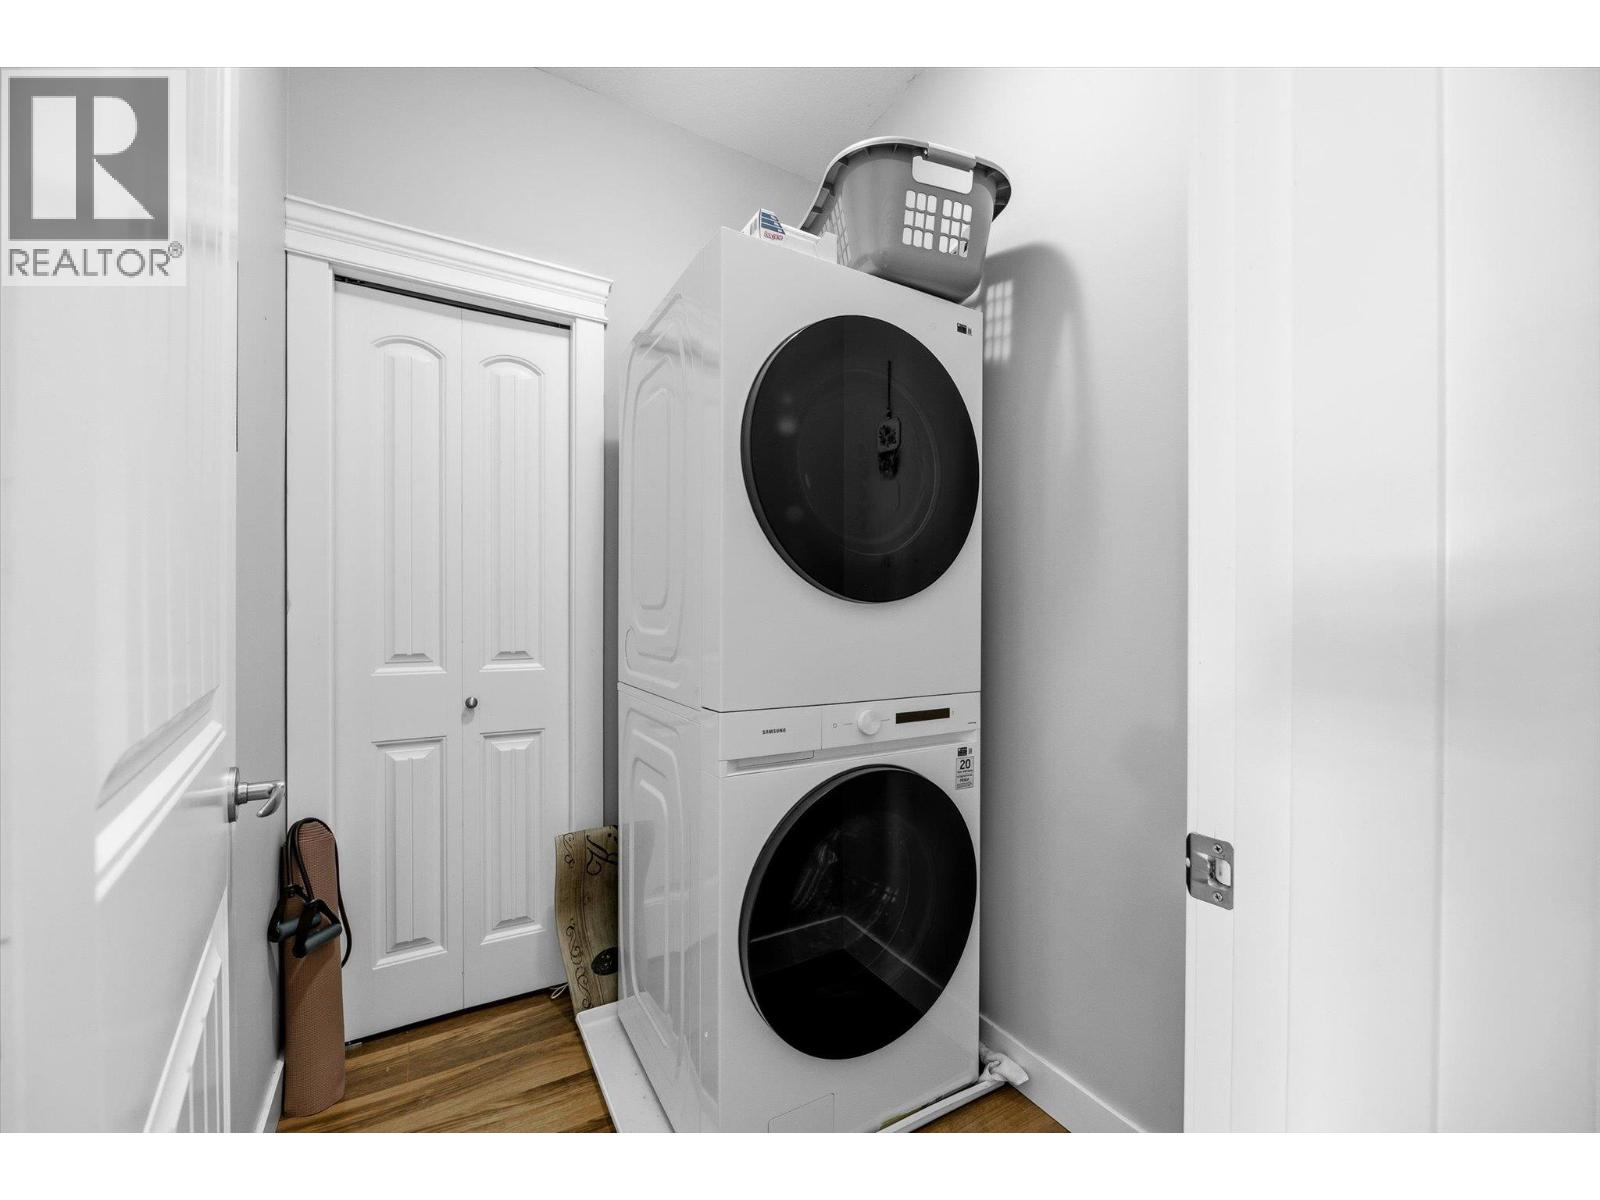
- Washer, Refrigerator, Range - Electric, Dishwasher, Dryer, Microwave
- Flooring:
- Laminate, Carpeted
- Air Conditioning:
- Central air conditioning
- Heating:
- Forced air, See remarks
- Basement:
- Crawl space
Building Features
- Storeys:
- 1
- Sewer:
- Municipal sewage system
- Water:
- Municipal water
- Roof:
- Asphalt shingle, Unknown
- Exterior:
- Other
- Garage:
- Attached Garage
- Garage Spaces:
- 4
- Ownership Type:
- Leasehold
- Taxes:
- $ 2,609
- Stata Fees:
- $ 625
Floors
- Finished Area:
- 1272 sq.ft.
Land
- View:
- Mountain view, View (panoramic)
- Lot Size:
- 0.09 ac
- Current Use:
- Other
Neighbourhood Features
- Amenities Nearby:
- Adult Oriented, Seniors Oriented
Ratings
Commercial Info
Location
Neighbourhood Details
REALTOR® Details

The trademarks MLS®, Multiple Listing Service® and the associated logos are owned by The Canadian Real Estate Association (CREA) and identify the quality of services provided by real estate professionals who are members of CREA" MLS®, REALTOR®, and the associated logos are trademarks of The Canadian Real Estate Association. This website is operated by a brokerage or salesperson who is a member of The Canadian Real Estate Association. The information contained on this site is based in whole or in part on information that is provided by members of The Canadian Real Estate Association, who are responsible for its accuracy. CREA reproduces and distributes this information as a service for its members and assumes no responsibility for its accuracy The listing content on this website is protected by copyright and other laws, and is intended solely for the private, non-commercial use by individuals. Any other reproduction, distribution or use of the content, in whole or in part, is specifically forbidden. The prohibited uses include commercial use, “screen scraping”, “database scraping”, and any other activity intended to collect, store, reorganize or manipulate data on the pages produced by or displayed on this website.
Multiple Listing Service (MLS) trademark® The MLS® mark and associated logos identify professional services rendered by REALTOR® members of CREA to effect the purchase, sale and lease of real estate as part of a cooperative selling system. ©2017 The Canadian Real Estate Association. All rights reserved. The trademarks REALTOR®, REALTORS® and the REALTOR® logo are controlled by CREA and identify real estate professionals who are members of CREA.