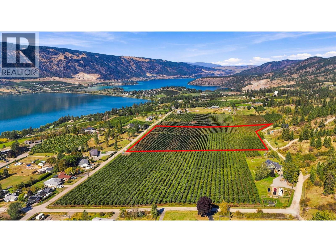
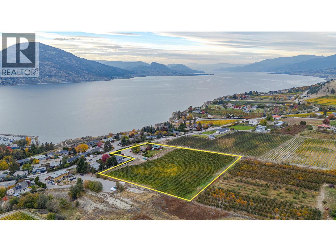
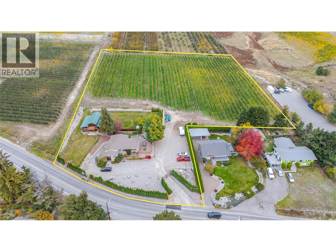
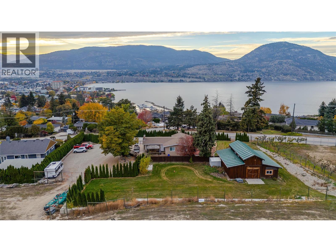
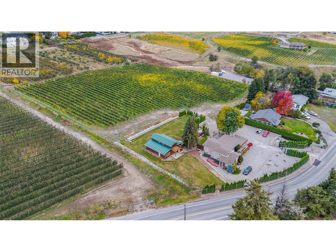
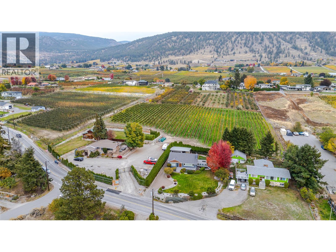
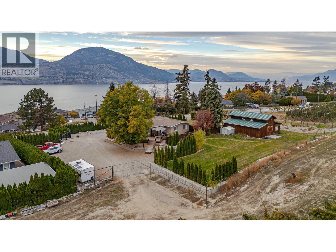
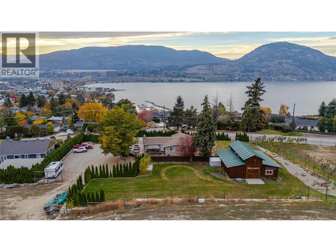
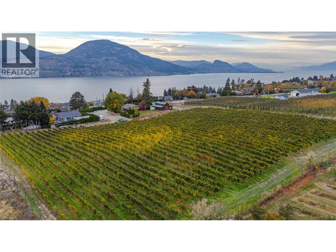
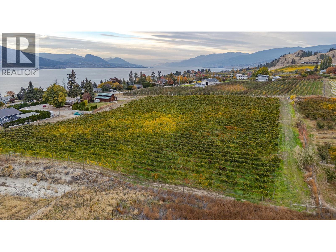
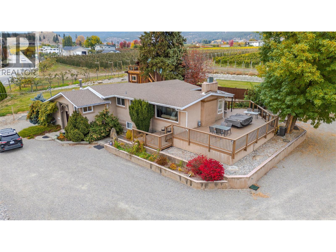
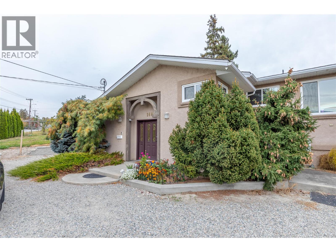
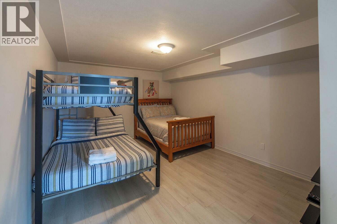
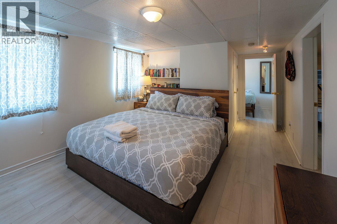
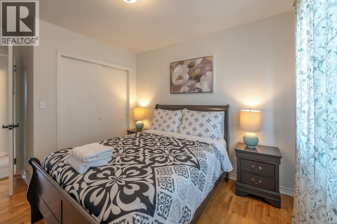
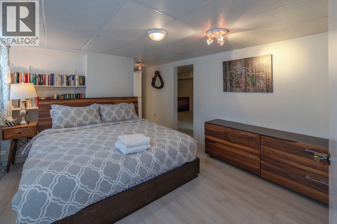
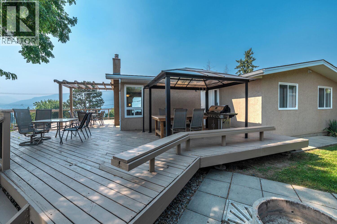
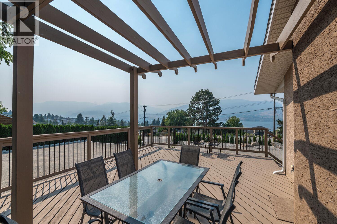
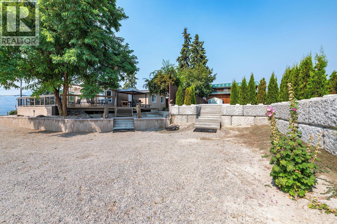
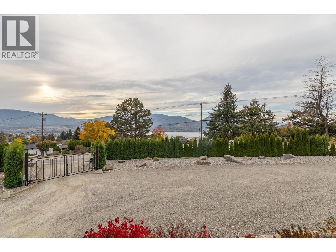
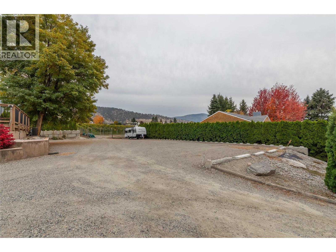
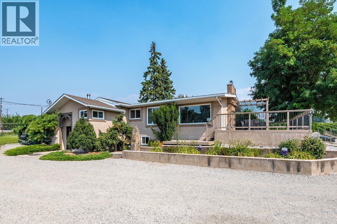
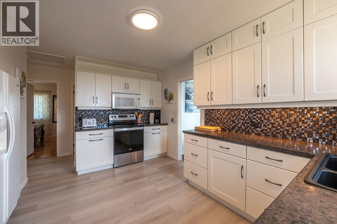
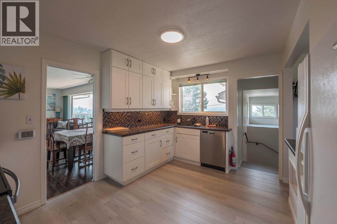
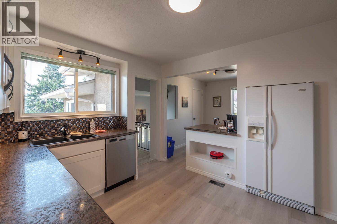
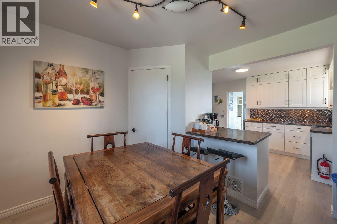
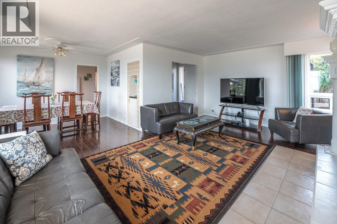
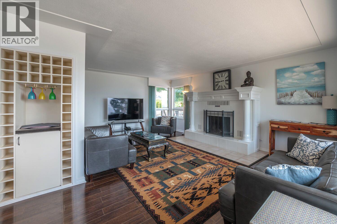
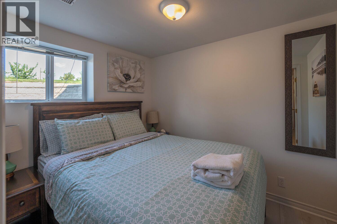
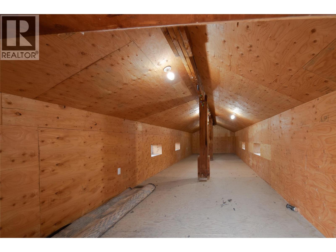
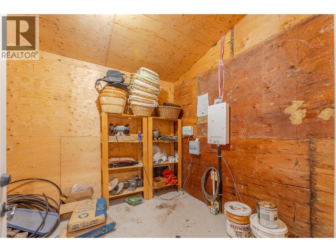
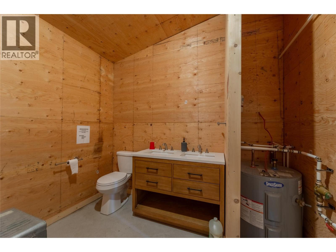
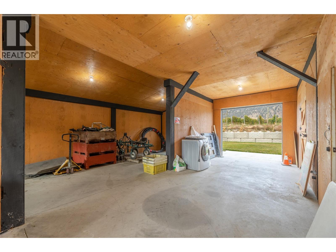
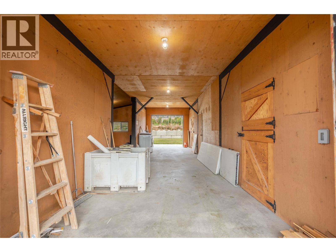
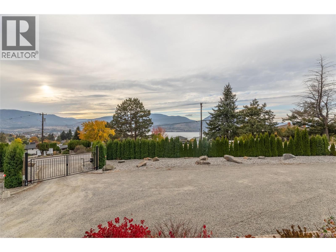
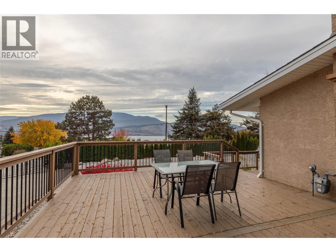
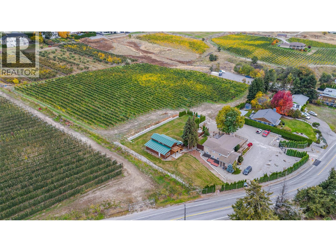
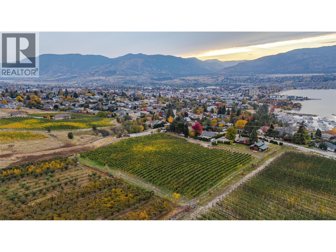
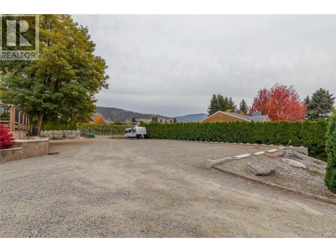
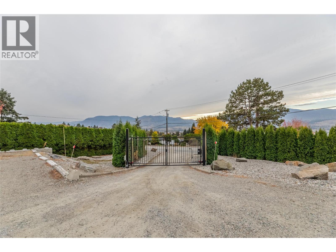
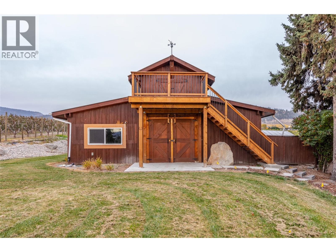
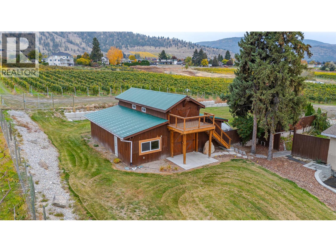
168 Lower Bench Road is a premier 4.31-acre agricultural estate offering breathtaking panoramic views of Okanagan Lake, surrounding mountains, and the city. Perfect for an estate investor or boutique winery conversion, this turn-key property features a high-yielding, fully deer-fenced 3-acre Merlot vineyard completely overhauled in 2020 with new posts, premium vines, and a modernized irrigation system. Massive operational value is anchored by the irreplaceable 3,000 sq. ft. insulated barn featuring secure storage/barrel rooms, a powder room, and heavy-duty custom doors. The estate includes a substantially upgraded 4-bedroom, 2-bathroom view home outfitted with 200-amp service and a city sewer connection; remarkably, the farm zoning permits the rare opportunity to build a second estate home, allowing you to design an architectural lakefront masterpiece while utilizing the existing home as a premium manager's residence. Secured by a modern power-coded electric entrance gate opening to a massive, newly gravelled parking area for guests and machinery, this exceptional wine-country legacy property sits just steps from the historic KVR Trail and Penticton's finest beaches and it's only minutes to downtown Penticton. There are lots upgrades & Improvements including new roof installed and home addition built in 2001, replacement windows in 2010, modernized downstairs and upstairs bathrooms in 2022-2023, new flooring in the upstairs and downstairs entranceways in 2024 and more. (id:35966)

 Active
2705 75th Avenue, Grand Forks
$2,099,000
For Sale
Agriculture