
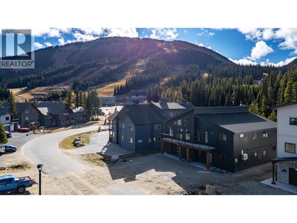
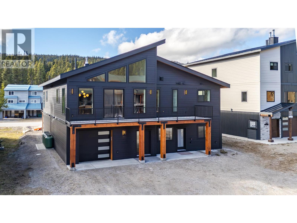
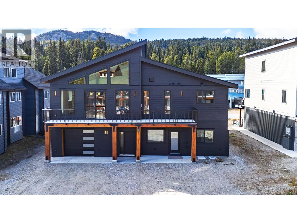
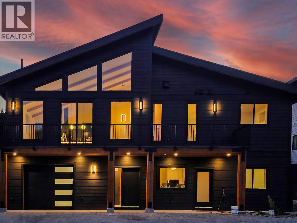
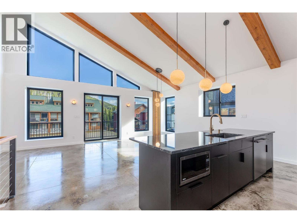
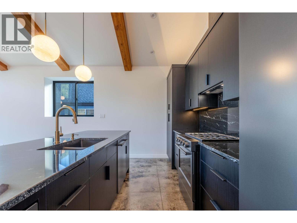
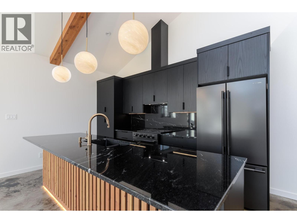
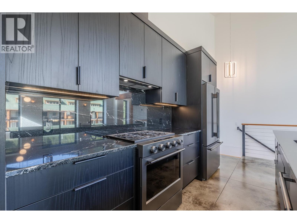
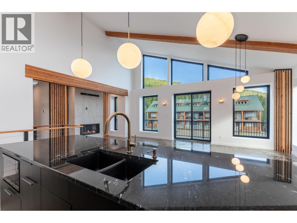
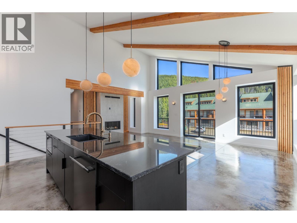
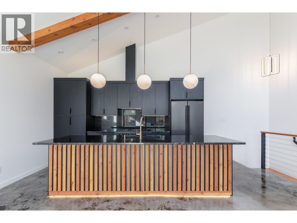
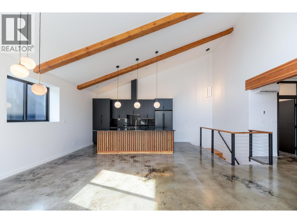
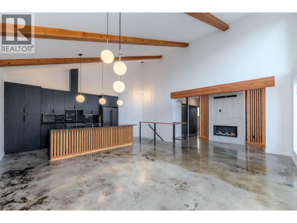
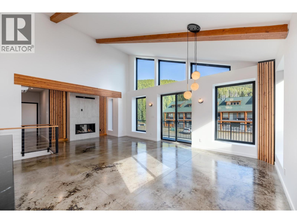
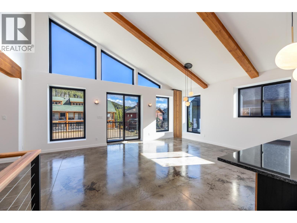
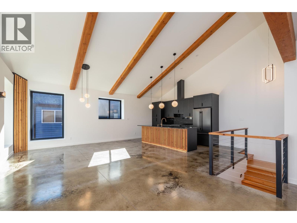
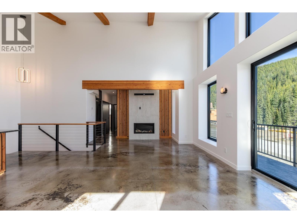
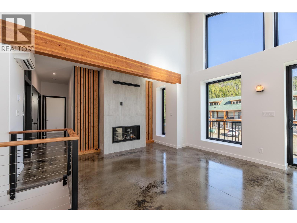
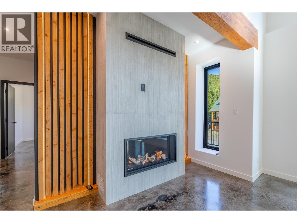
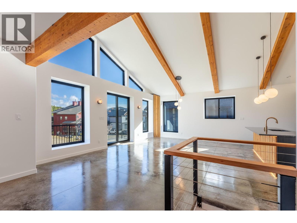
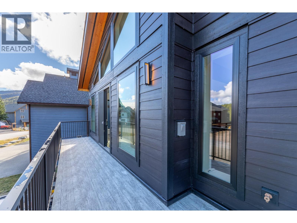
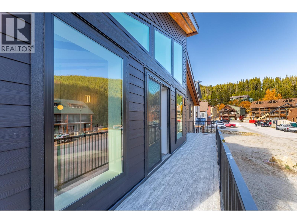
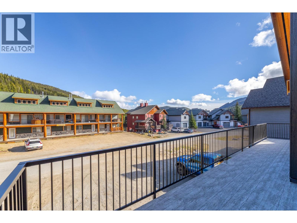
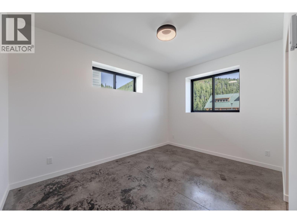
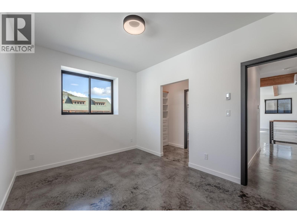
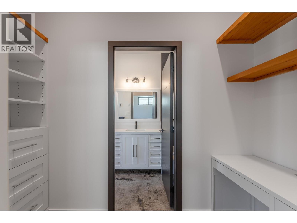
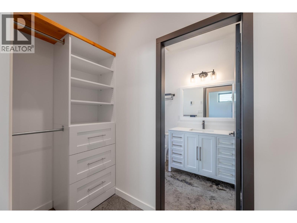
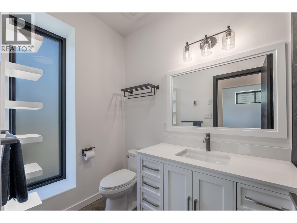
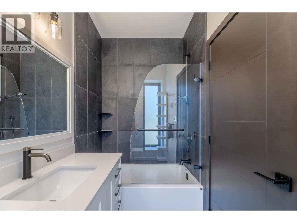
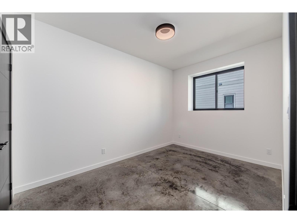
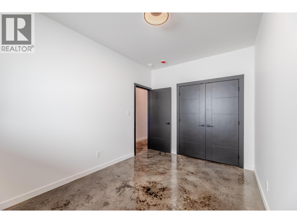
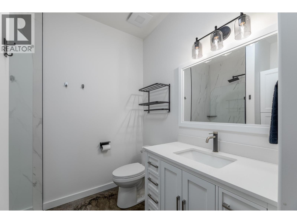
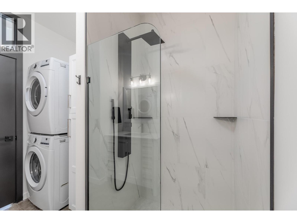
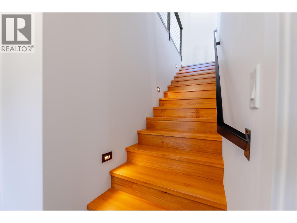
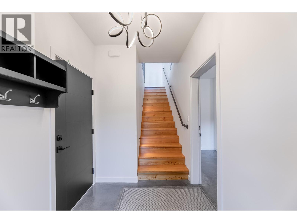
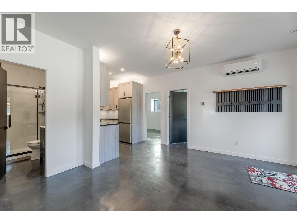
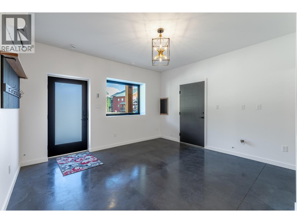
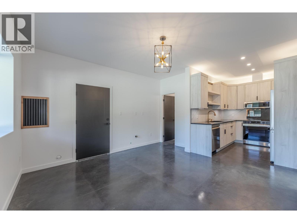
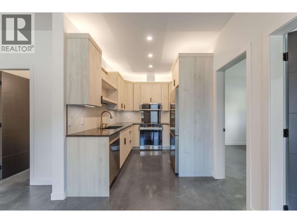
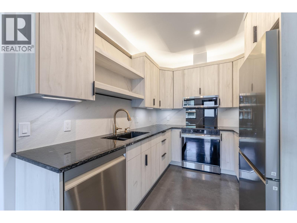
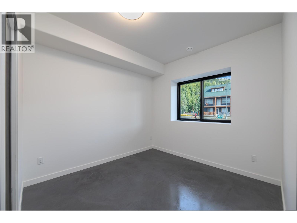
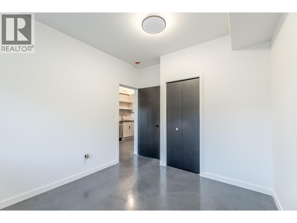
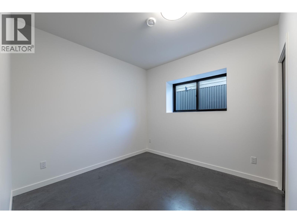
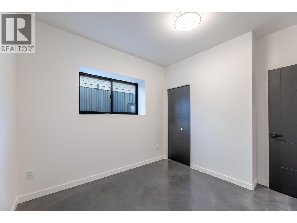
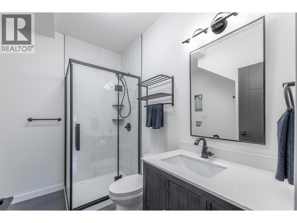
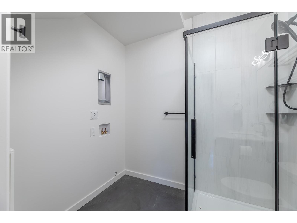
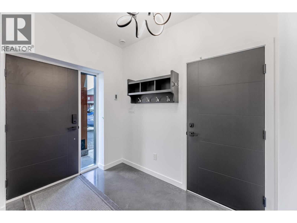
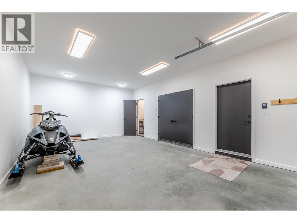
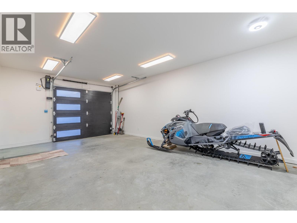
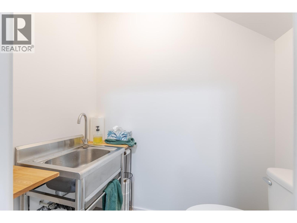
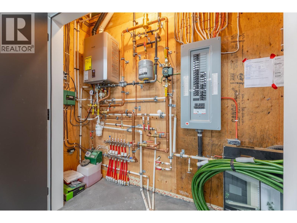
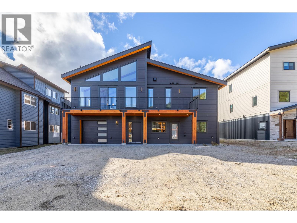
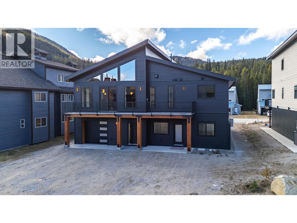
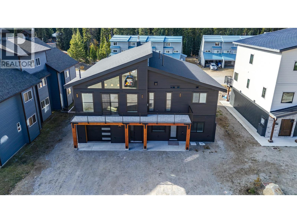
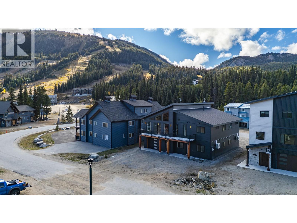
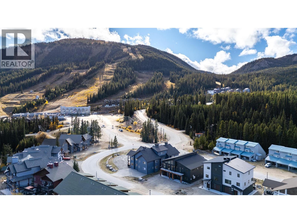
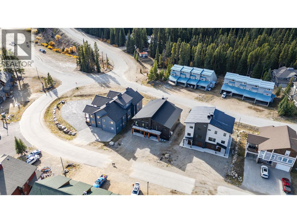
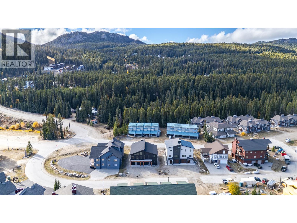
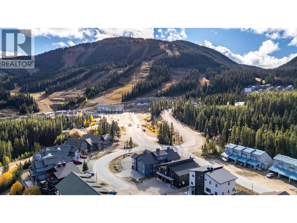
*Make a statement with this brand new, architecturally distinctive mountain home in the village at Apex Mountain Resort. Bold black siding, dramatic rooflines, expansive windows & warm natural fir accents create a 'striking' contemporary exterior that stands apart from the ordinary mountain chalet. Inside, soaring vaulted ceilings, warm radiant in-floor heating on both levels & a feature propane fireplace providing a welcoming focal point for relaxing & entertaining after a day outdoors. Built with ICF construction & designed for year-round comfort & affordability this is mountain living with a modern edge. With 4 bedrooms, 4 bathrooms, 2 kitchens & a separate ground level 2 bedroom suite, this thoughtfully designed home offers exceptional flexibility for extended family, guests, or potential rental income. Whether you're looking for a full-time mountain residence, a family retreat, or a property with the added flexibility of a separate living space, this brand new home offers a distinctive opportunity to enjoy life at Apex Mountain Resort & is only a few minutes walk to the village hub & ski lifts. ***Attached 24'6 x 15' heated garage with 2 pc bath, mechanical room & loads of extra parking. 2-5-10 year new home warranty provides peace of mind…GST applicable. (id:35966)
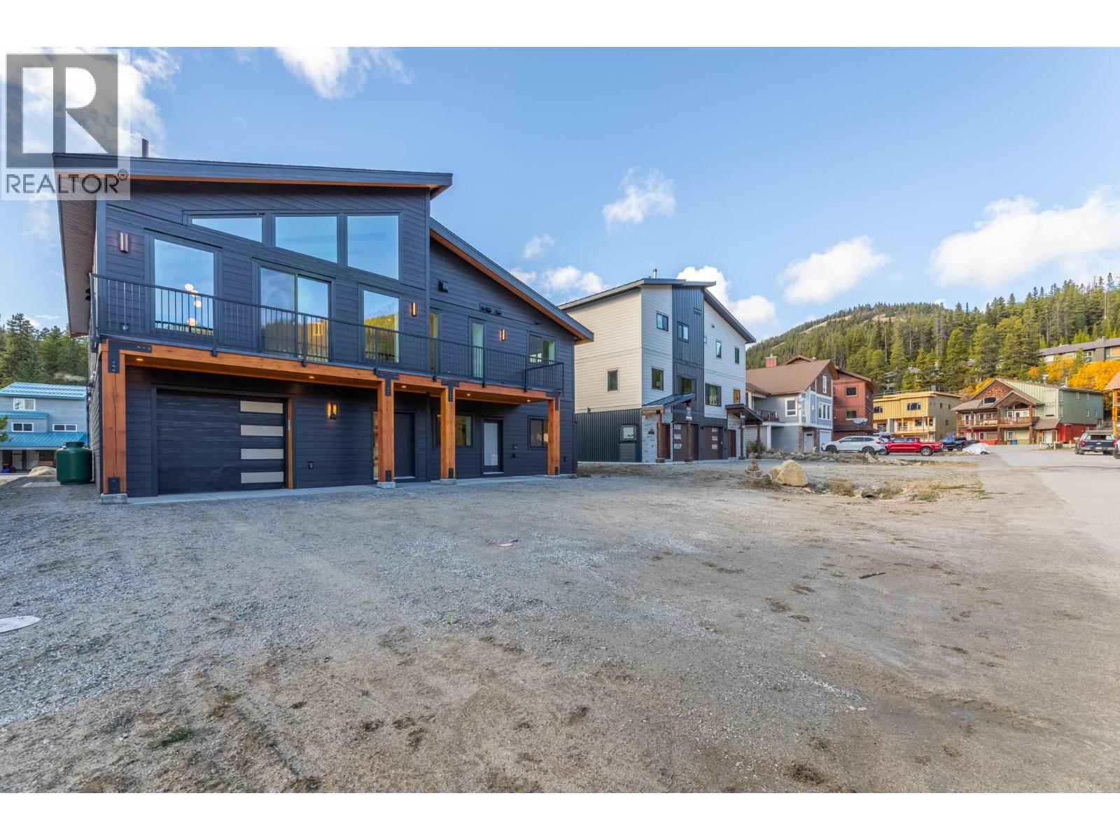
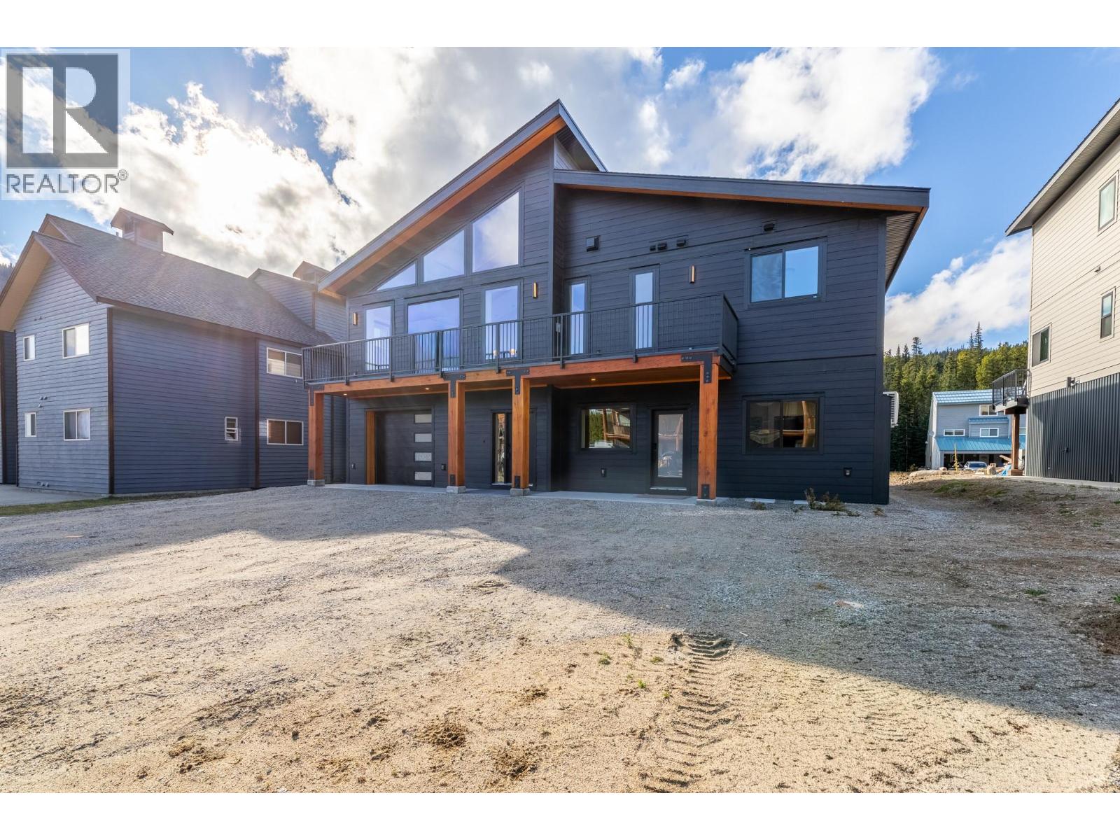
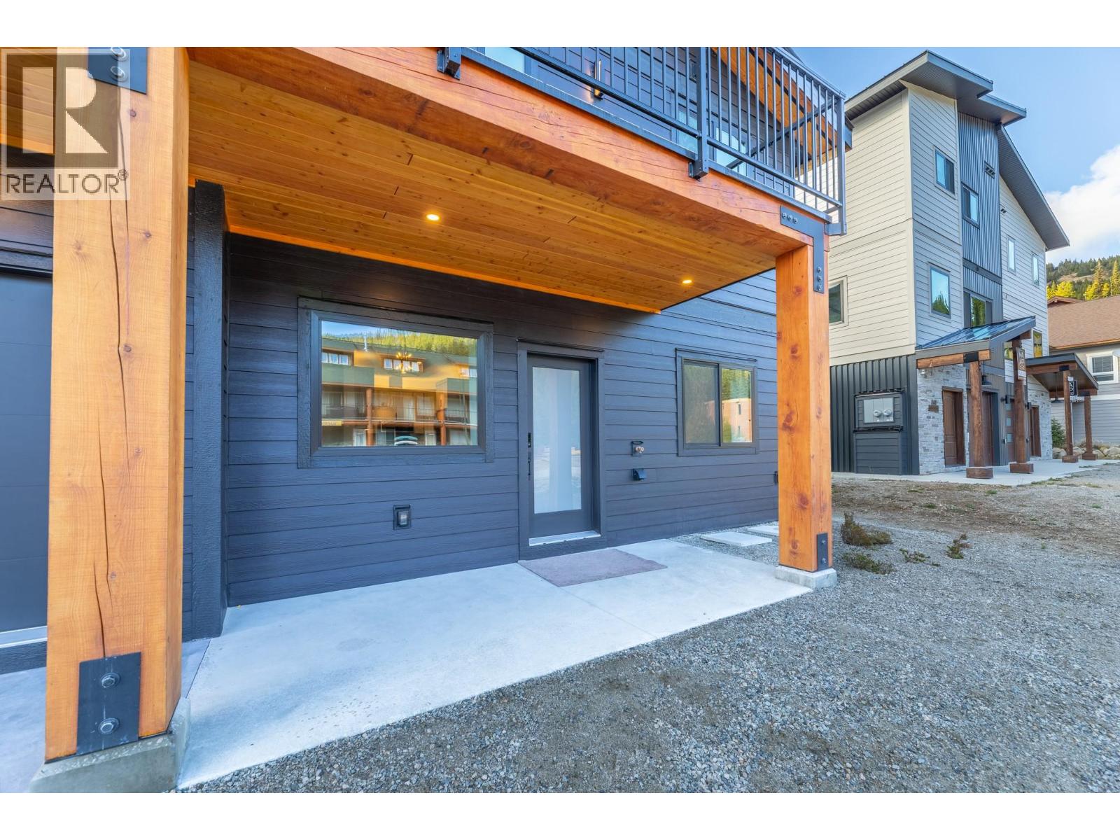
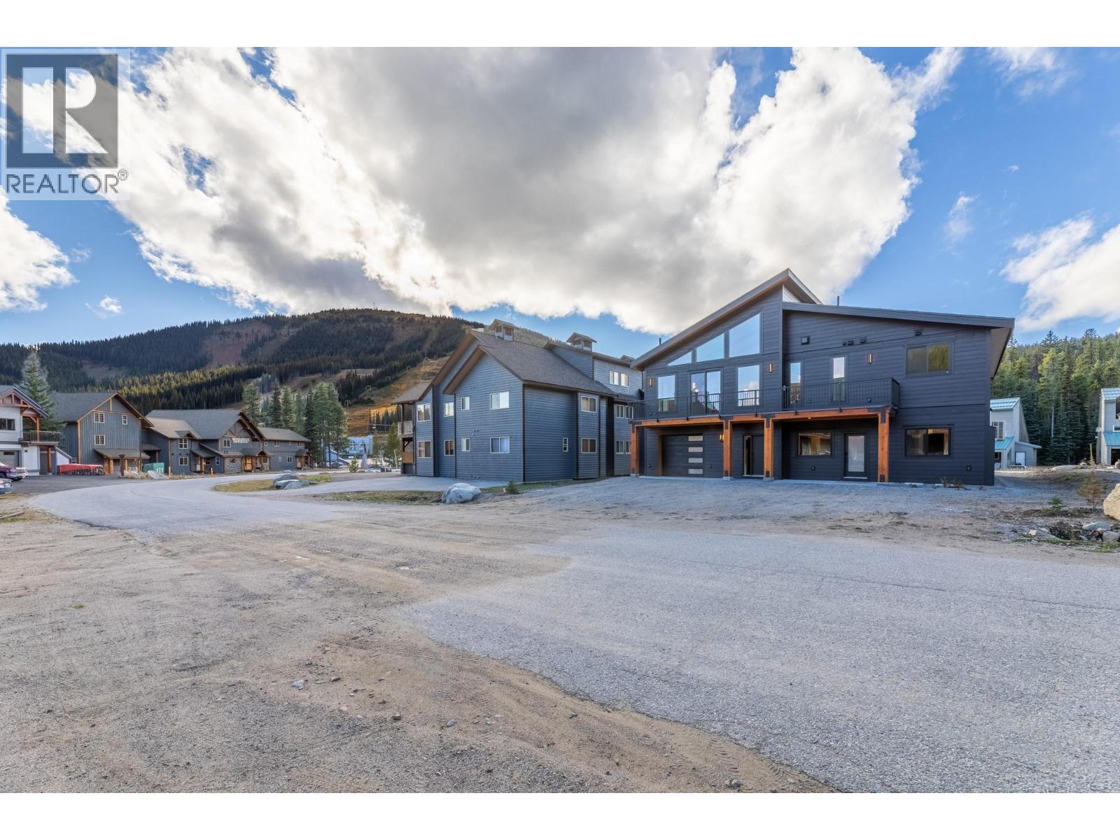
134 Clearview CrescentApex Mountain, British Columbia, V0X1K0
Listing Details
Property Details
- Full Address:
- 134 Clearview Crescent, Apex Mountain, British Columbia
- Price:
- $ 975,000
- MLS Number:
- 10403679
- List Date:
- October 16th, 2026
- Neighbourhood:
- Penticton Apex
- Lot Size:
- 0.08 ac
- Year Built:
- 2026
- Taxes:
- $ 1
Interior Features
- Bedrooms:
- 4
- Bathrooms:
- 3
- Air Conditioning:
- Wall unit, Heat Pump
- Heating:
- See remarks, Other
Building Features
- Architectural Style:
- Contemporary
- Storeys:
- 1
- Sewer:
- Municipal sewage system
- Water:
- Community Water System
- Garage:
- Attached Garage, RV, Oversize, Heated Garage, Additional Parking
- Garage Spaces:
- 1
- Ownership Type:
- Condo/Strata
- Taxes:
- $ 1
- Stata Fees:
- $ 1
Floors
- Finished Area:
- 1902 sq.ft.
Land
- Lot Size:
- 0.08 ac
Neighbourhood Features
Ratings
Commercial Info
Location
Neighbourhood Details
REALTOR® Details

The trademarks MLS®, Multiple Listing Service® and the associated logos are owned by The Canadian Real Estate Association (CREA) and identify the quality of services provided by real estate professionals who are members of CREA" MLS®, REALTOR®, and the associated logos are trademarks of The Canadian Real Estate Association. This website is operated by a brokerage or salesperson who is a member of The Canadian Real Estate Association. The information contained on this site is based in whole or in part on information that is provided by members of The Canadian Real Estate Association, who are responsible for its accuracy. CREA reproduces and distributes this information as a service for its members and assumes no responsibility for its accuracy The listing content on this website is protected by copyright and other laws, and is intended solely for the private, non-commercial use by individuals. Any other reproduction, distribution or use of the content, in whole or in part, is specifically forbidden. The prohibited uses include commercial use, “screen scraping”, “database scraping”, and any other activity intended to collect, store, reorganize or manipulate data on the pages produced by or displayed on this website.
Multiple Listing Service (MLS) trademark® The MLS® mark and associated logos identify professional services rendered by REALTOR® members of CREA to effect the purchase, sale and lease of real estate as part of a cooperative selling system. ©2017 The Canadian Real Estate Association. All rights reserved. The trademarks REALTOR®, REALTORS® and the REALTOR® logo are controlled by CREA and identify real estate professionals who are members of CREA.