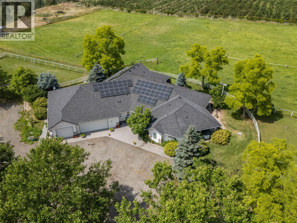
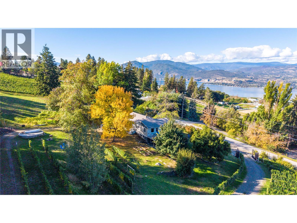
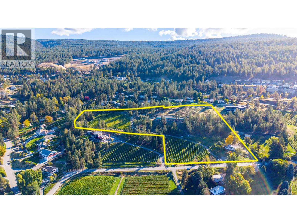
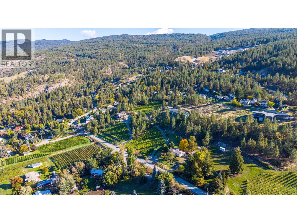
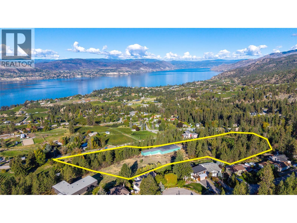
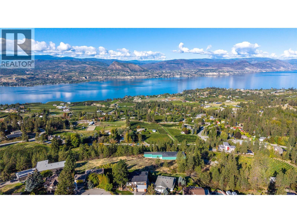
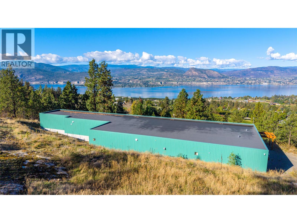
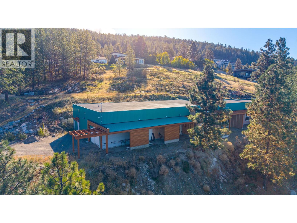
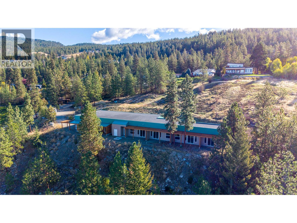
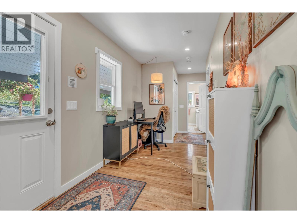
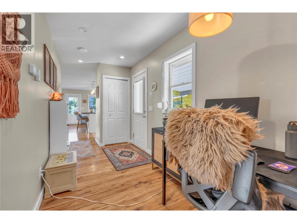
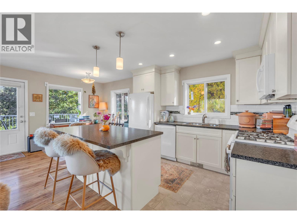
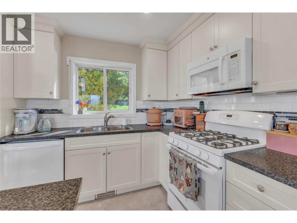
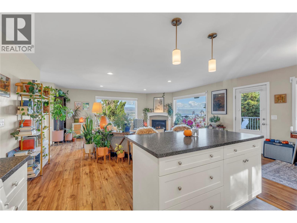
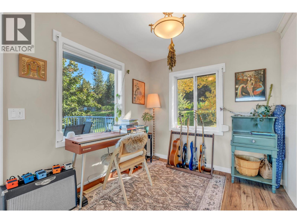
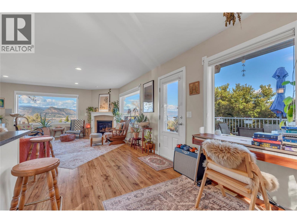
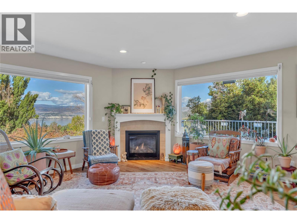
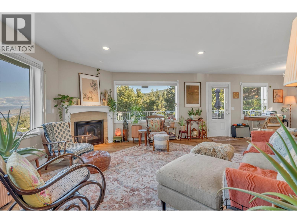
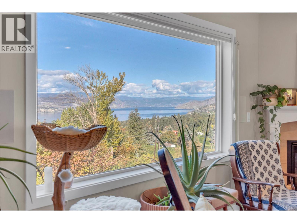
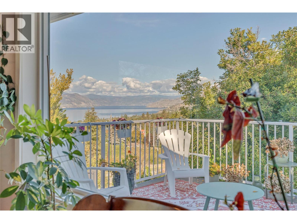
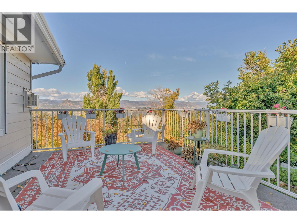
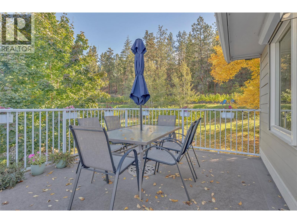
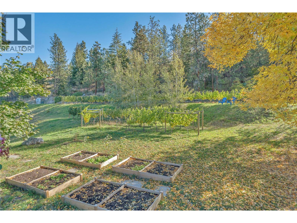
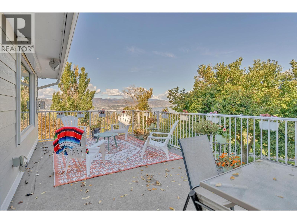
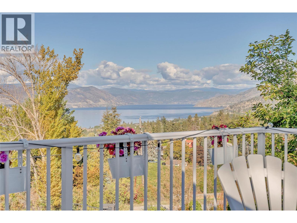
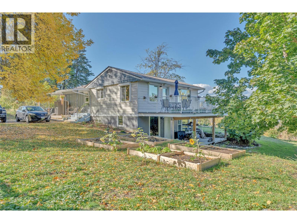
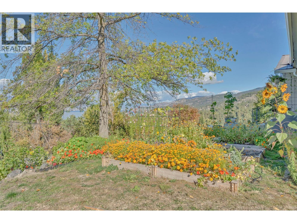
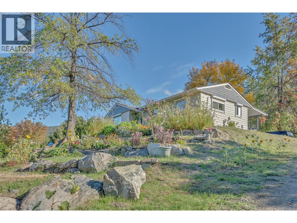
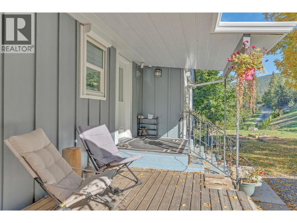
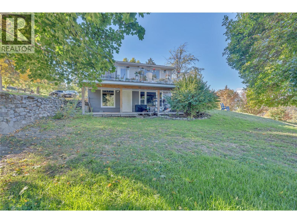
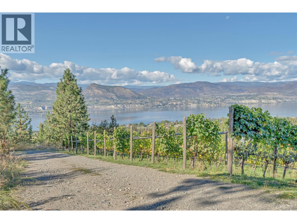
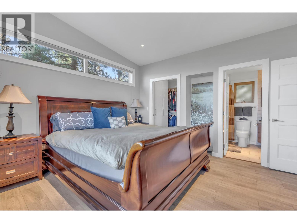
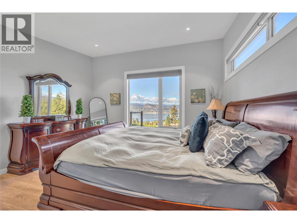
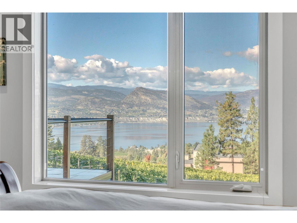
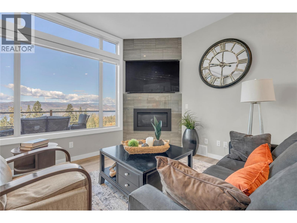
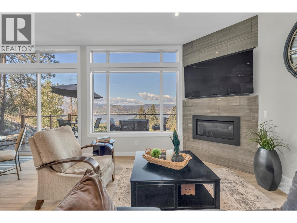
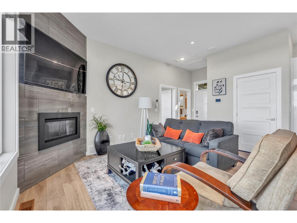
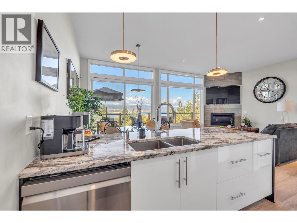
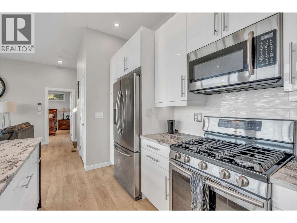
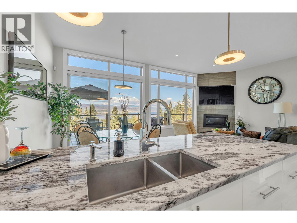
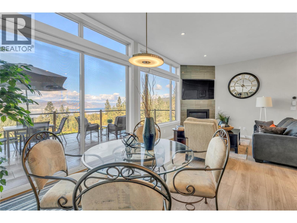
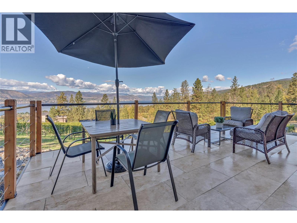
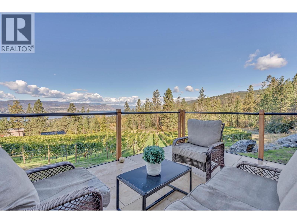
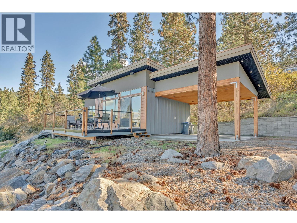
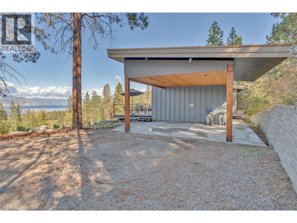
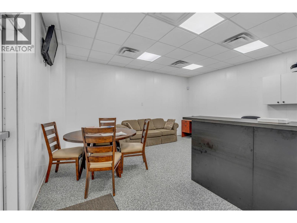
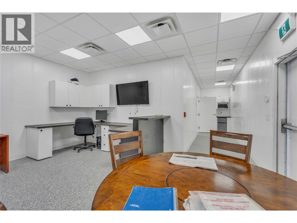
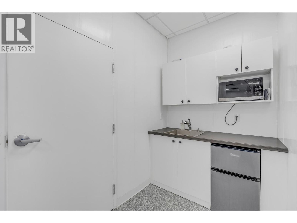
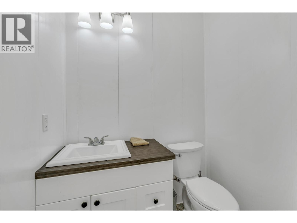
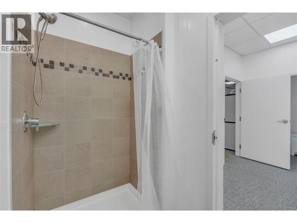
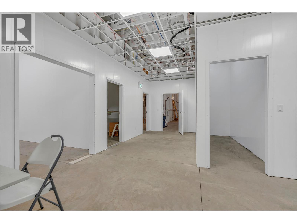
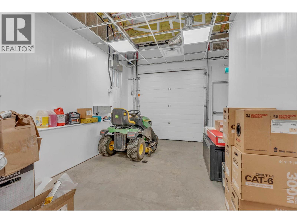
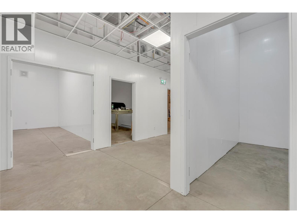
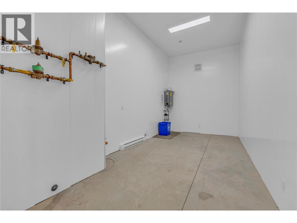
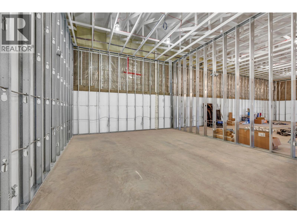
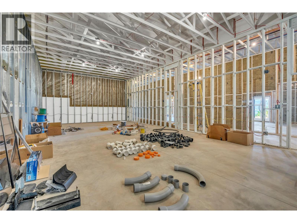
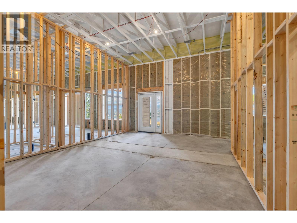
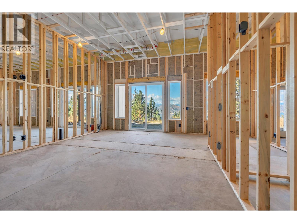
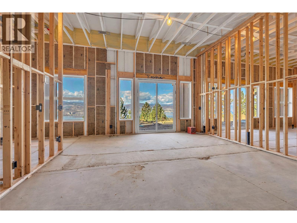
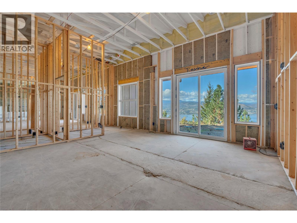
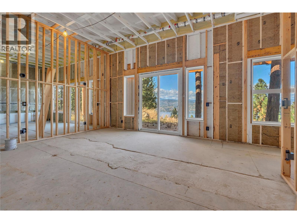
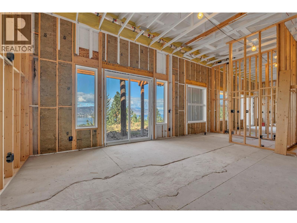
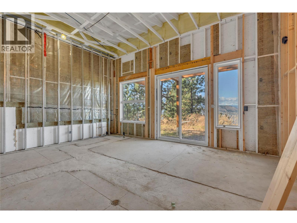
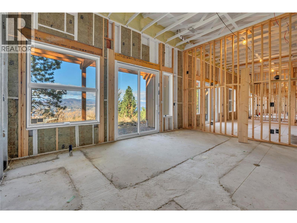
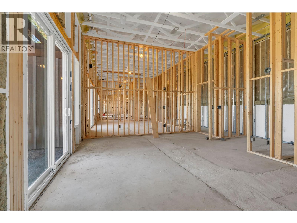
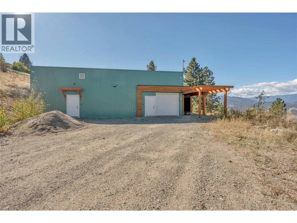
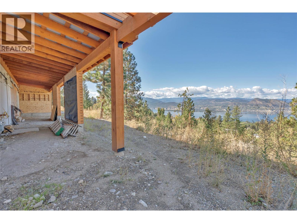
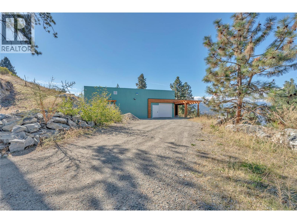
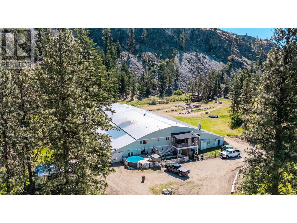
Set on 10.2 acres of the Naramata Bench, 2864 Arawana Road combines sweeping views of Okanagan Lake, the mountains and surrounding vineyards with an established 3-acre vineyard, two income-producing residences and a substantial 6,500 sq. ft. outbuilding. This is an investment with lifestyle built in. The main home is a 2-bedroom rancher with a bright, inviting living room centered around a fireplace. It opens onto a large balcony overlooking the valley and lake. The home is currently rented, providing income from day one. The 1,160 sq. ft. unfinished basement has its own exterior entrance and offers room for future use, subject to approvals. The separate 1-bedroom, 1-bathroom cottage has been a licensed, highly rated vacation rental for the past two years. It features a spacious lake-view deck, its own fireplace and a carport. Keep it as a short-term rental, switch it to longer-term tenancy, or keep it as a private guest retreat for family and friends. The outbuilding is what sets this property apart. At 6,500 sq. ft., it’s a significant structure with major construction already in place, including renderings for five partially completed suite spaces. That gives a buyer with vision a real head start, whether for guest accommodation, a studio, a workshop, a wellness space or a gathering venue. The property is zoned AG1. Buyers should verify permitted uses, permits and approvals with the appropriate authorities. All of this is minutes from Naramata Village, renowned wineries, the KVR Trail and Penticton, in the heart of one of the Okanagan’s most sought-after wine and recreation destinations. Duplicate listing with MLS 10402273. (id:35966)

 Active
3803 MCLEAN CREEK Road, Okanagan Falls
$2,950,000
For Sale
Agriculture