
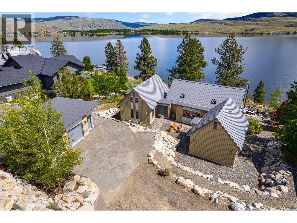
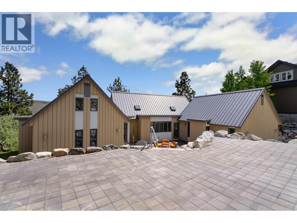
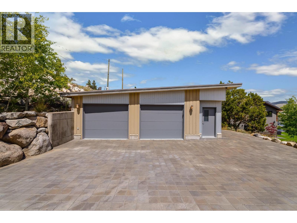
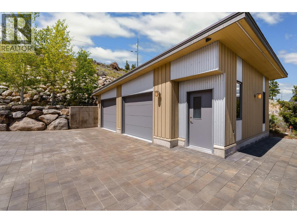
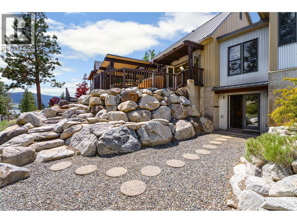
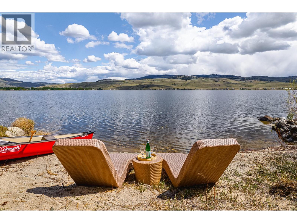
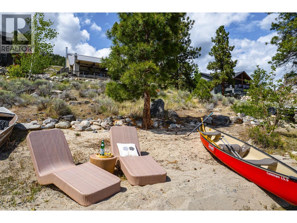
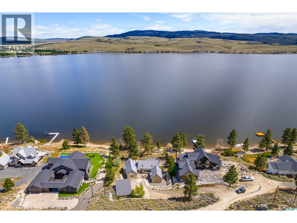
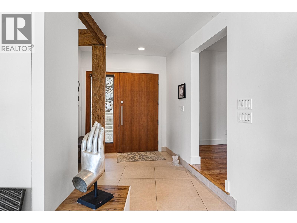
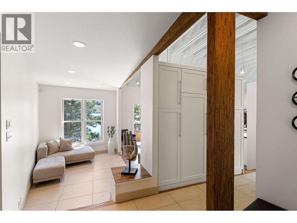
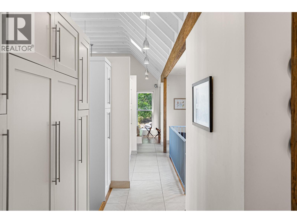
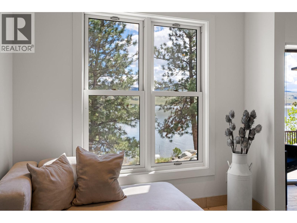
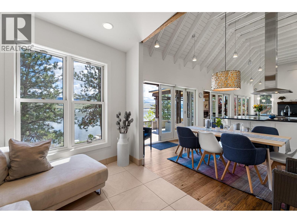
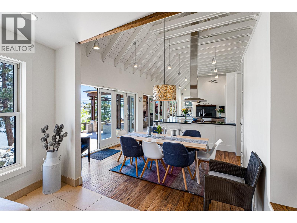
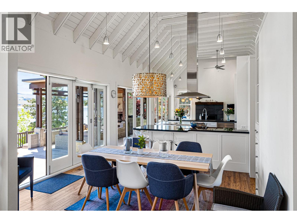
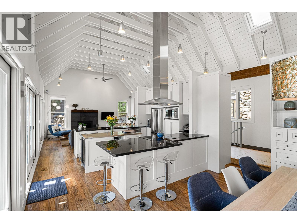
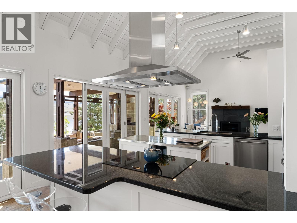
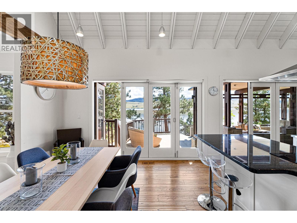
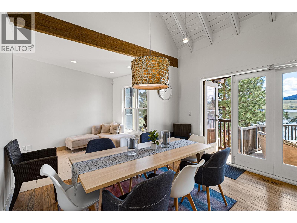
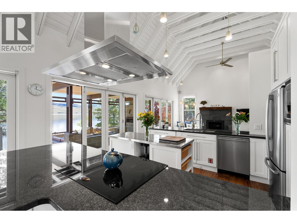
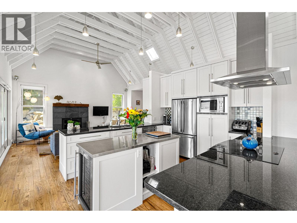
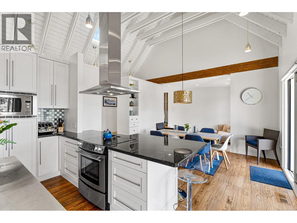
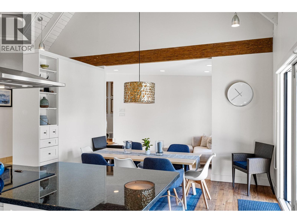
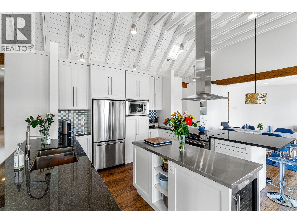
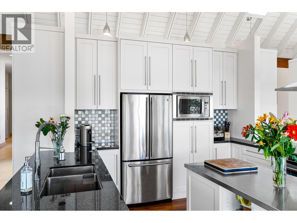
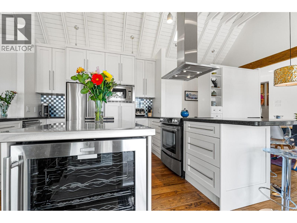
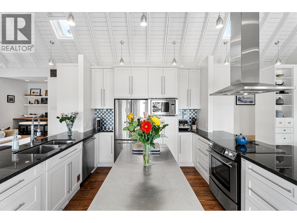
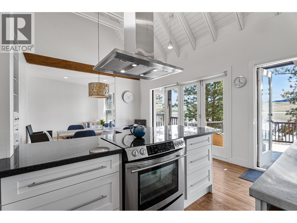
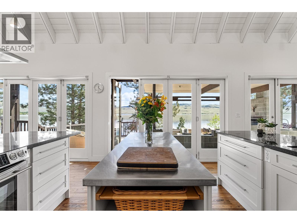
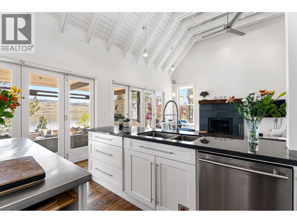
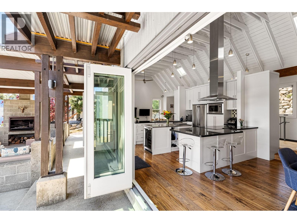
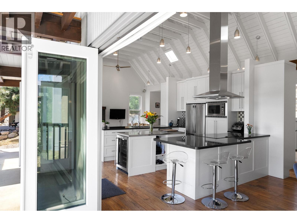
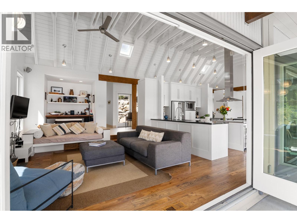
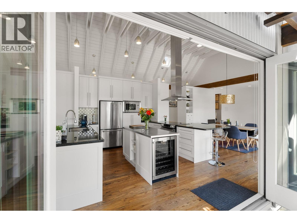
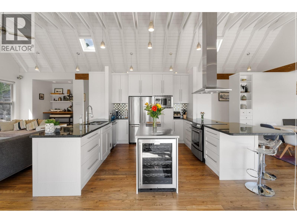
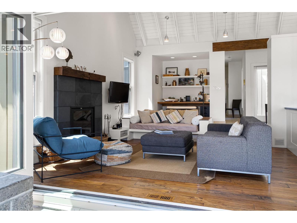
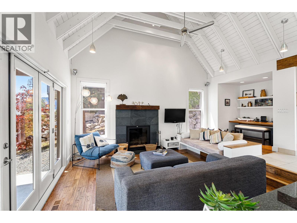
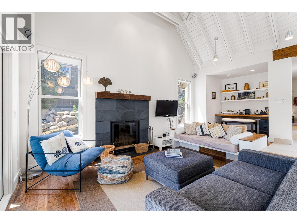
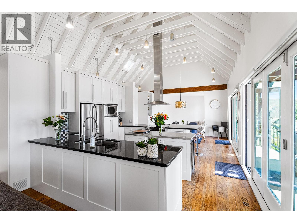
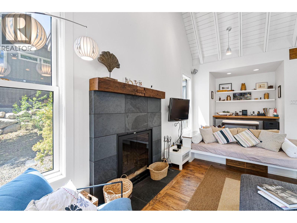
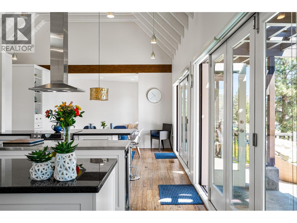
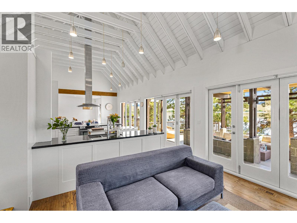
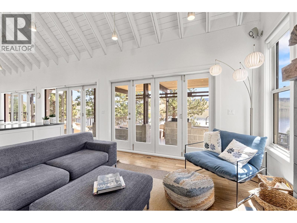
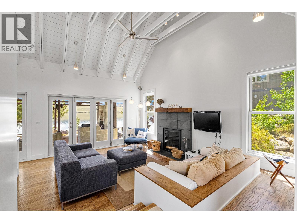
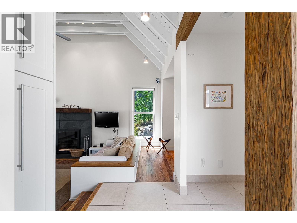
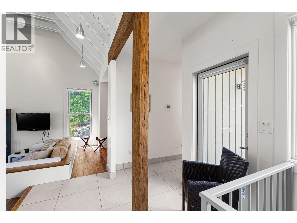
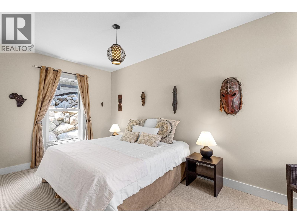
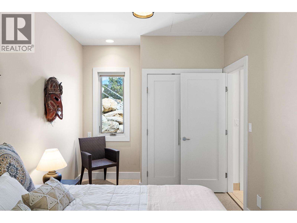
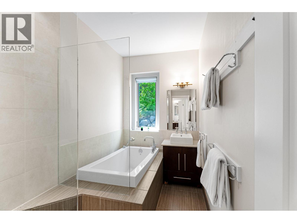
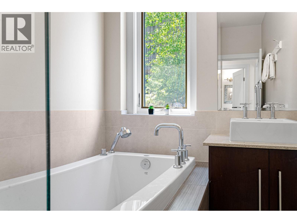
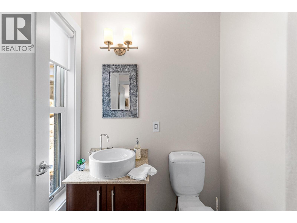
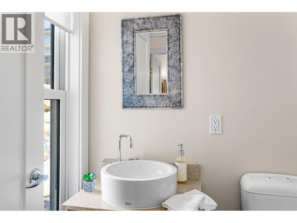
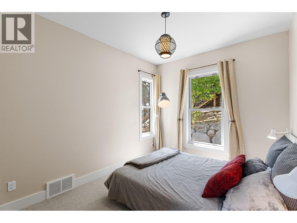
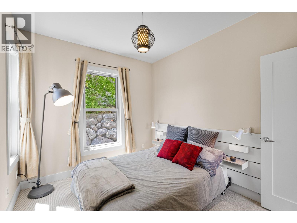
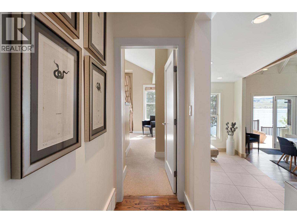
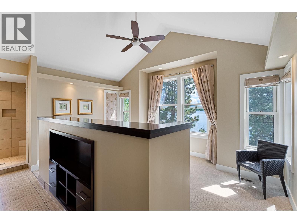
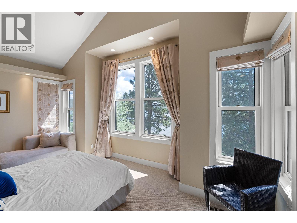
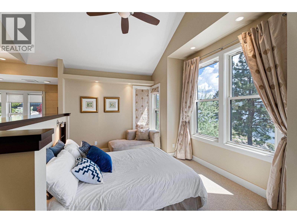
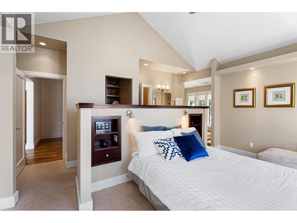
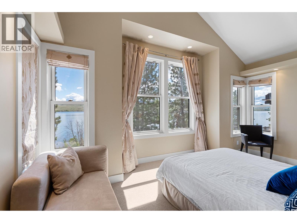
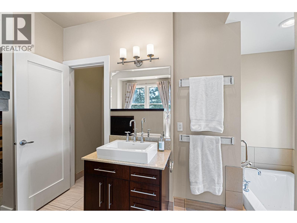
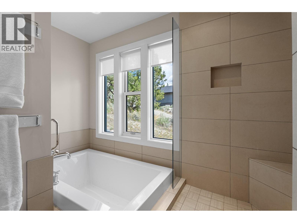
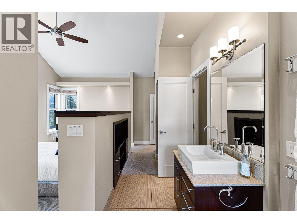
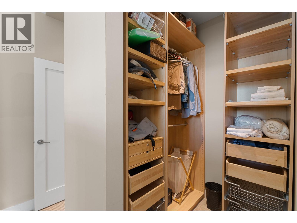
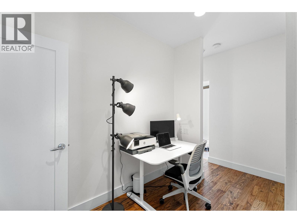
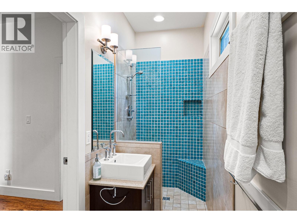
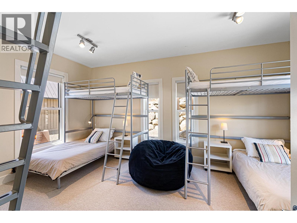
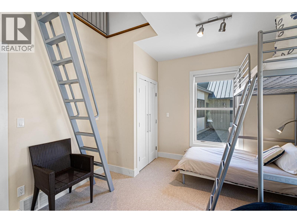
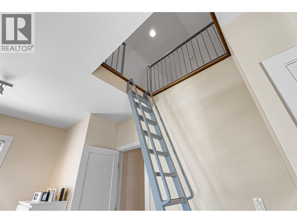
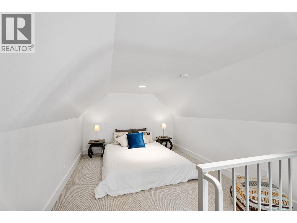
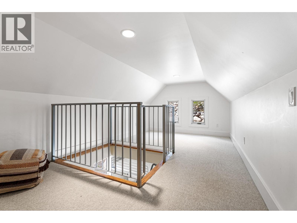
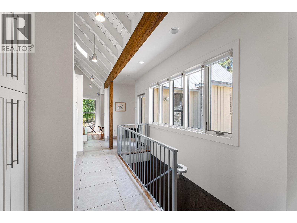
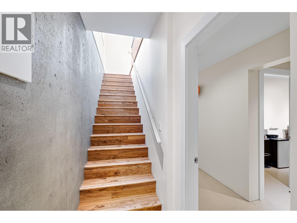
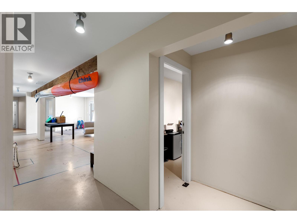
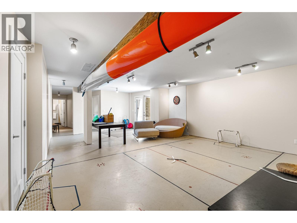
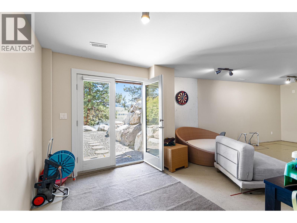
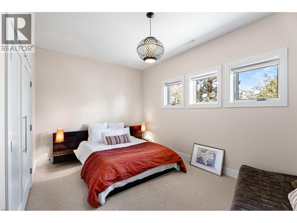
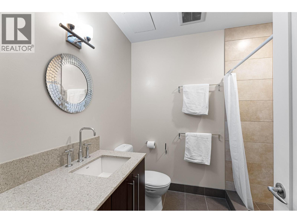
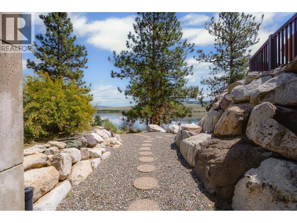
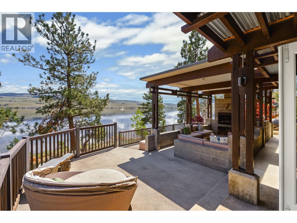
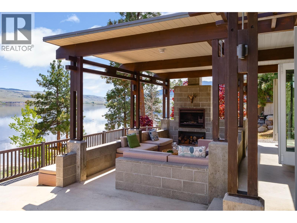
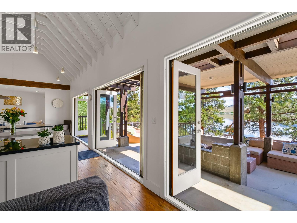
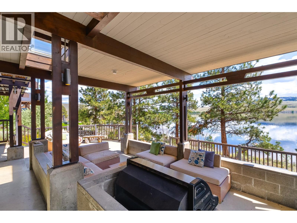
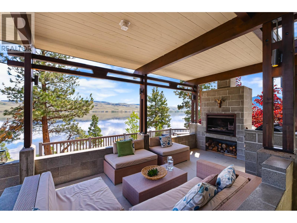
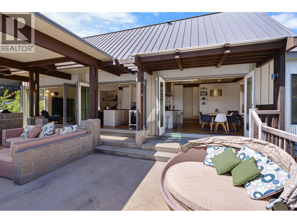
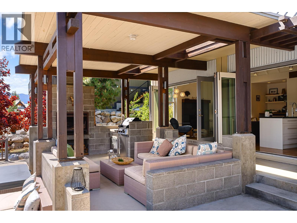
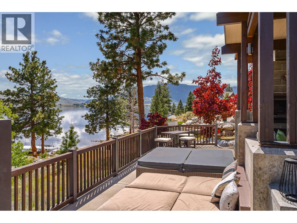
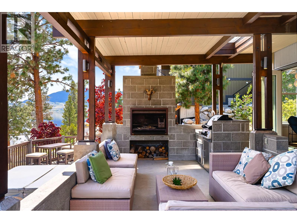
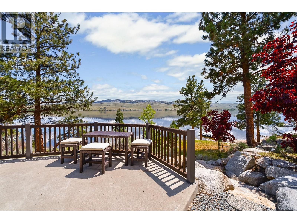
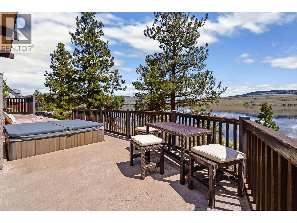
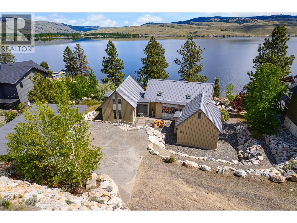
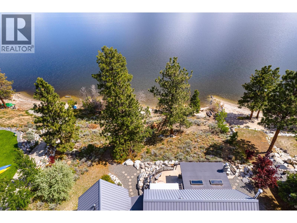
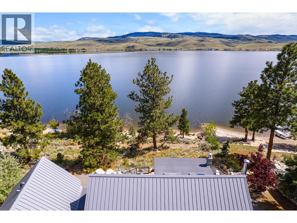
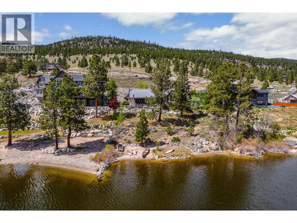
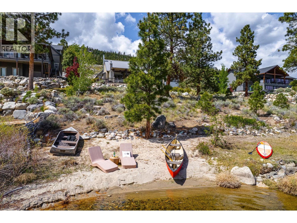
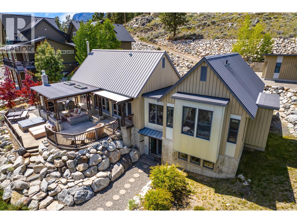
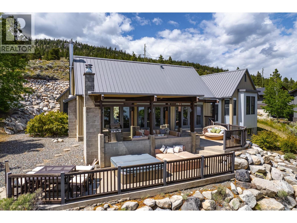
Stunning South African-inspired waterfront home on Nicola Lake! Welcome to this one of a kind waterfront property located on Nicola Lake, where natural beauty meets distinctive design. The custom South African-themed home is truly exceptional, built by Rick Mettler Construction, featuring 500 year old reclaimed Chinese elm flooring that adds warmth, character and timeless charm. Designed with entertaining in mind, the open-concept kitchen, dining and living areas flow seamlessly together – perfect for gathering with family and friends. In the warmer months, expand your living space by fully opening the glass doors to a breathtaking outdoor kitchen and entertaining area, complete with a Jetmaster wood burning BBQ, bar fridge and sink. Take in panoramic views of Nicola Lake while you dine, relax or entertain in style. This home offers 5 spacious bedrooms, including one with a loft, and 4 bathrooms, providing plenty of room for family and guests. Whether you're living here year round or using it as a recreational getaway, this property is designed for both comfort and adventure. Set on a beautifully landscaped lot with direct access to water and nearby hiking trails, this home also features a detached 21×30 secure garage and ample indoor storage for all your recreational gear. Don't miss your change to own this truly unique lakeside escape. Call the Listing Agent to book your private tour! (id:35966)
6588 Monck Park RoadMerritt, British Columbia, V1K0A1
Listing Details
Property Details
- Full Address:
- 6588 Monck Park Road, Merritt, British Columbia
- Price:
- $ 1,785,000
- MLS Number:
- 10402603
- List Date:
- October 2nd, 2026
- Neighbourhood:
- Merritt
- Lot Size:
- 0.99 ac
- Year Built:
- 2007
- Taxes:
- $ 7,064
Interior Features
- Bedrooms:
- 5
- Bathrooms:
- 5
- Appliances:
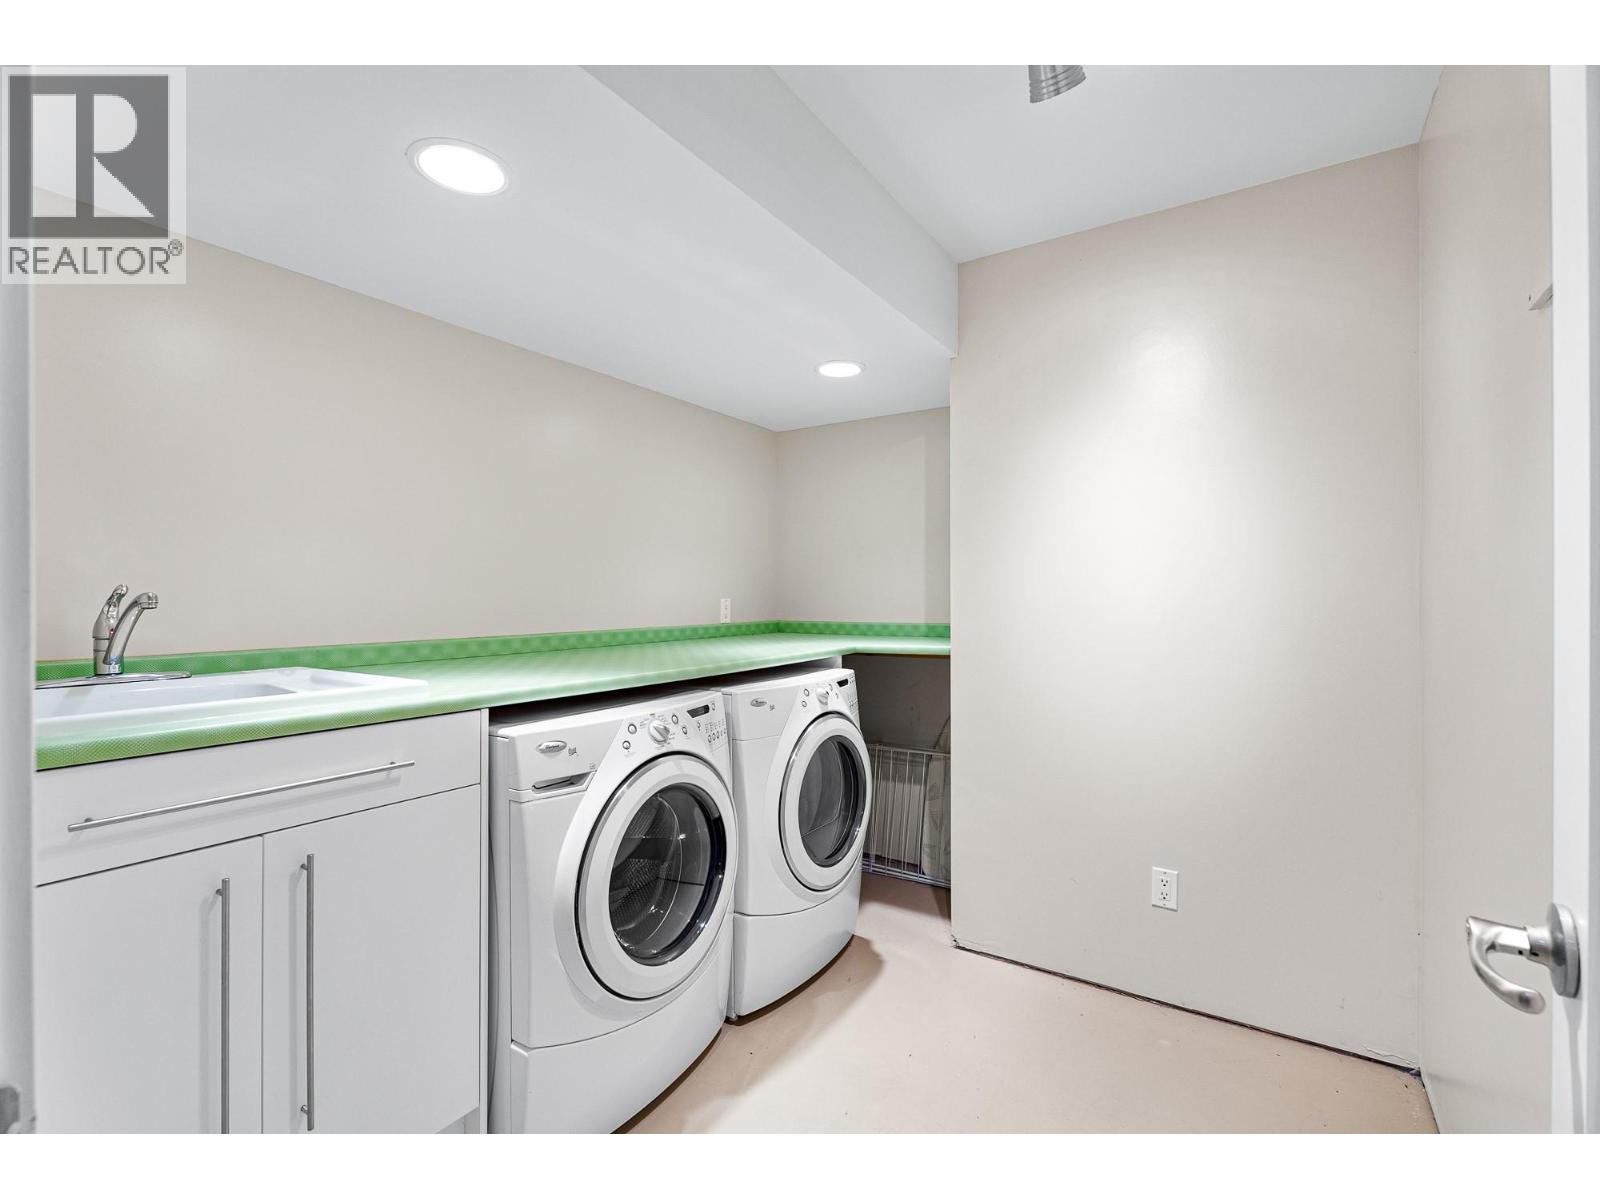
- Refrigerator, Oven - Electric, Dishwasher, Wine Fridge, Microwave, Hood Fan, Washer & Dryer
- Flooring:
- Wood
- Heating:
- Forced air, See remarks
- Fireplaces:
- 2
- Fireplace Type:
- Wood, Conventional
Building Features
- Architectural Style:
- Contemporary
- Storeys:
- 2
- Sewer:
- Municipal sewage system
- Water:
- Community Water User's Utility
- Roof:
- Metal, Unknown
- Exterior:
- Wood siding, Metal, Other
- Garage:
- Detached Garage, RV, Heated Garage
- Garage Spaces:
- 5
- Ownership Type:
- Freehold
- Taxes:
- $ 7,064
Floors
- Finished Area:
- 3559 sq.ft.
Land
- View:
- Mountain view, View of water
- Lot Size:
- 0.99 ac
- Water Frontage Type:
- Waterfront on lake
Neighbourhood Features
Ratings
Commercial Info
Location
Neighbourhood Details
REALTOR® Details

The trademarks MLS®, Multiple Listing Service® and the associated logos are owned by The Canadian Real Estate Association (CREA) and identify the quality of services provided by real estate professionals who are members of CREA" MLS®, REALTOR®, and the associated logos are trademarks of The Canadian Real Estate Association. This website is operated by a brokerage or salesperson who is a member of The Canadian Real Estate Association. The information contained on this site is based in whole or in part on information that is provided by members of The Canadian Real Estate Association, who are responsible for its accuracy. CREA reproduces and distributes this information as a service for its members and assumes no responsibility for its accuracy The listing content on this website is protected by copyright and other laws, and is intended solely for the private, non-commercial use by individuals. Any other reproduction, distribution or use of the content, in whole or in part, is specifically forbidden. The prohibited uses include commercial use, “screen scraping”, “database scraping”, and any other activity intended to collect, store, reorganize or manipulate data on the pages produced by or displayed on this website.
Multiple Listing Service (MLS) trademark® The MLS® mark and associated logos identify professional services rendered by REALTOR® members of CREA to effect the purchase, sale and lease of real estate as part of a cooperative selling system. ©2017 The Canadian Real Estate Association. All rights reserved. The trademarks REALTOR®, REALTORS® and the REALTOR® logo are controlled by CREA and identify real estate professionals who are members of CREA.