
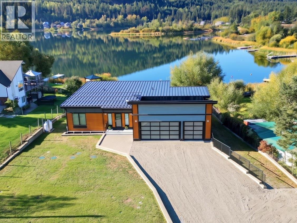
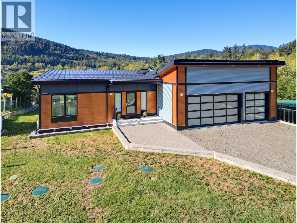
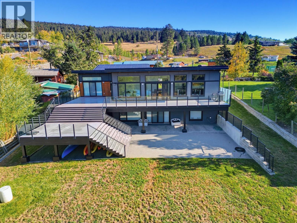
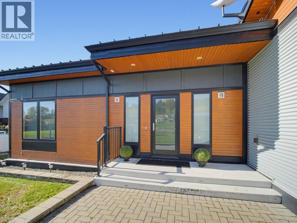
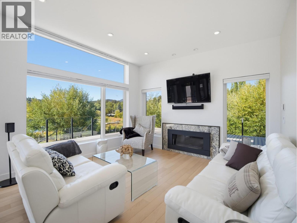
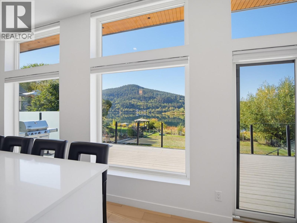
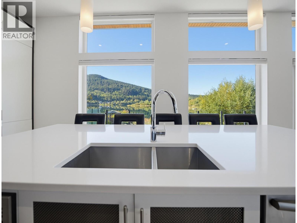
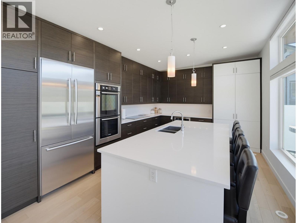
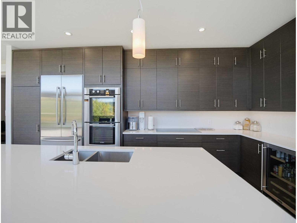
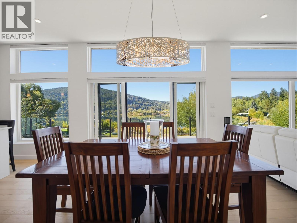
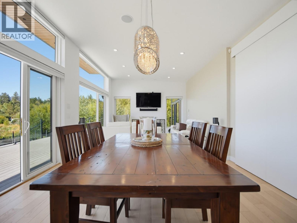
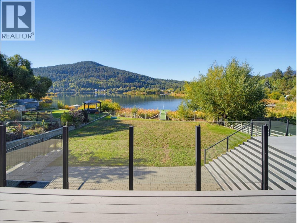
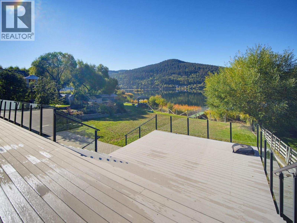
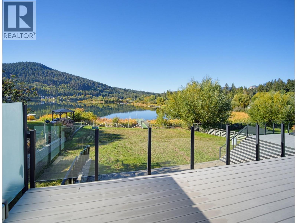
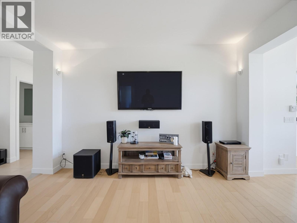
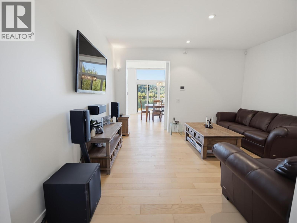
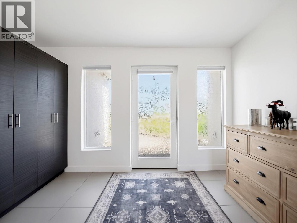
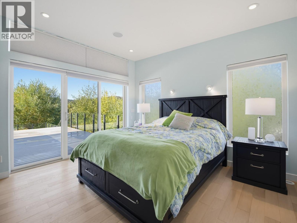
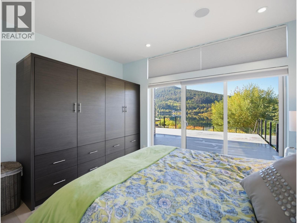
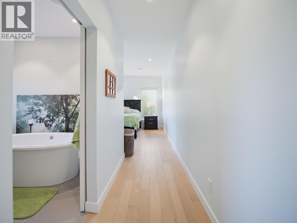
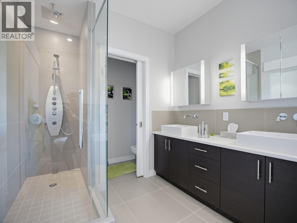
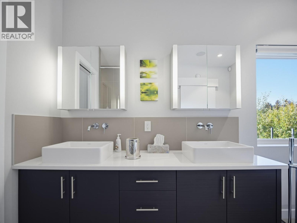
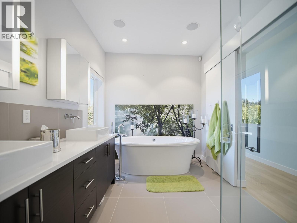
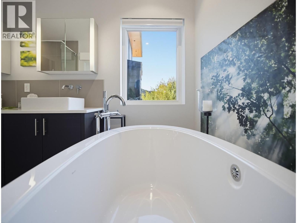
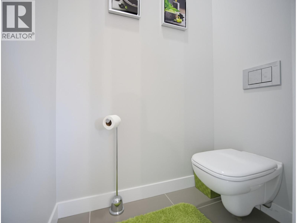
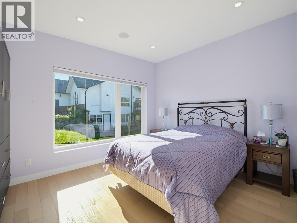
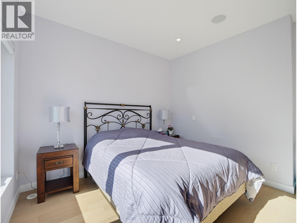
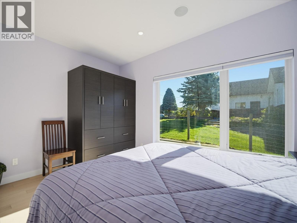
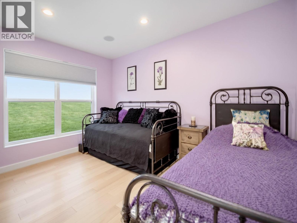
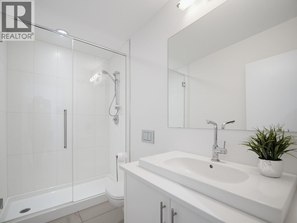
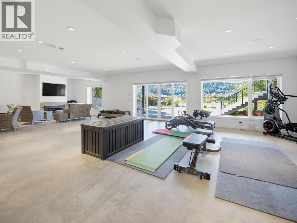
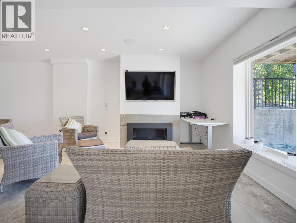
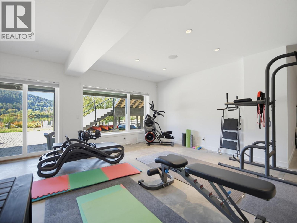
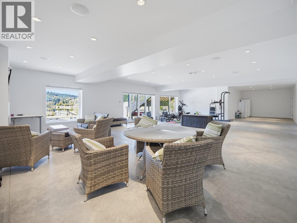
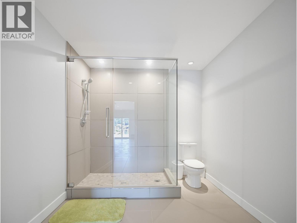
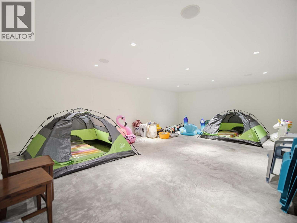
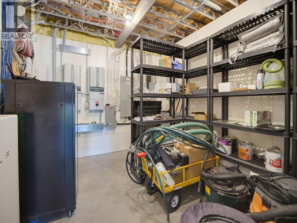
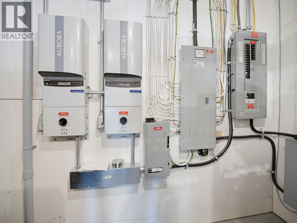
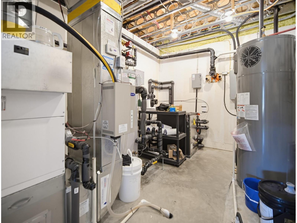
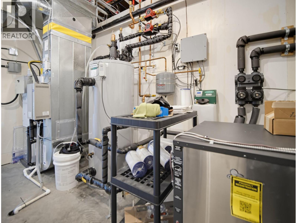
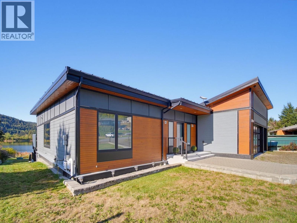
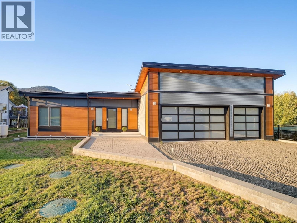
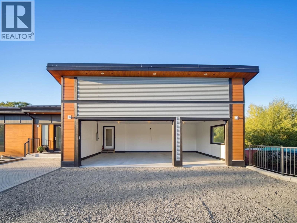
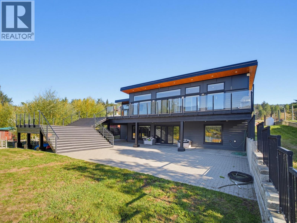
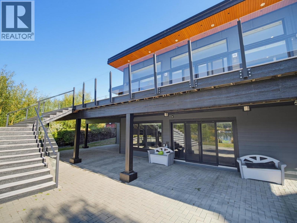
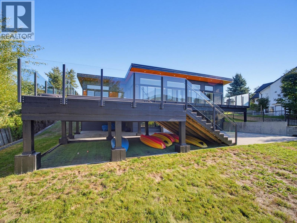
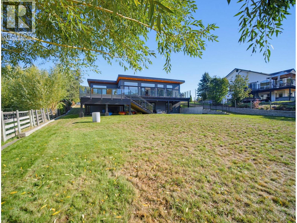
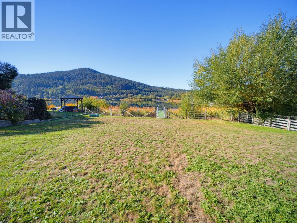
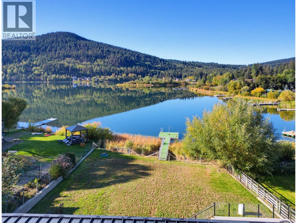
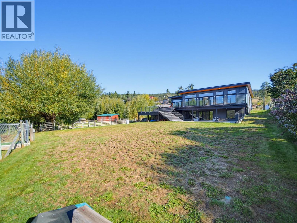
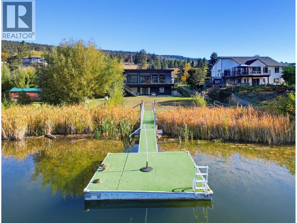
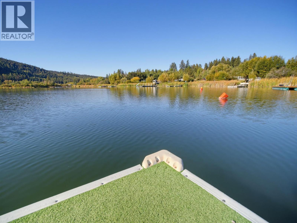
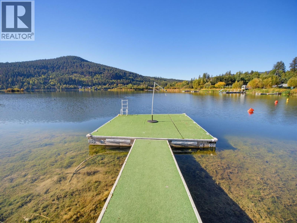
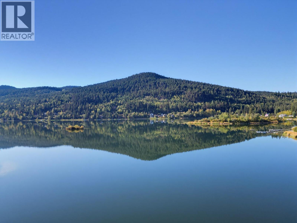
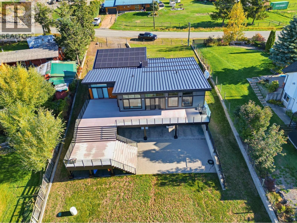
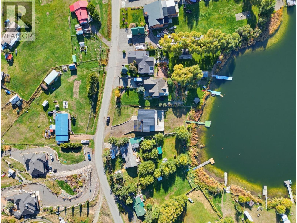
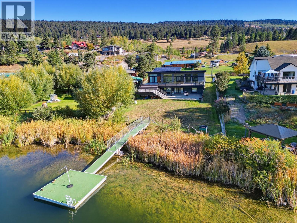
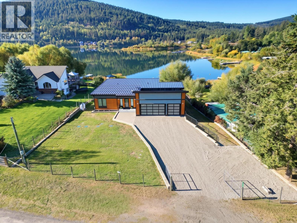
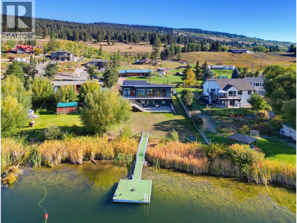
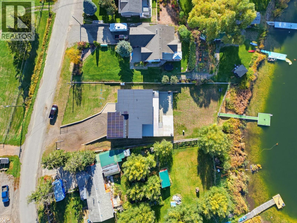
Welcome to an extraordinary expression of modern waterfront living, where architectural elegance, advanced technology, and breathtaking natural beauty come together in perfect harmony. This exquisite 3-bedroom, 3-bathroom residence was thoughtfully designed and built with nothing spared, offering an unparalleled combination of luxury, comfort, and efficiency. Positioned to capture spectacular lake views from virtually every room, this remarkable home makes the waterfront the centerpiece of everyday living. Expansive windows invite abundant natural light inside while framing ever-changing views of the water and surrounding landscape. Year-round comfort is enhanced by geothermal heating and cooling, radiant in-floor heat, and forced-air climate control, integrated speakers in each room and remote-controlled blinds provide effortless privacy and light management at the touch of a button. Energy efficiency meets cutting-edge technology with a substantial solar power system paired with Tesla battery backup, providing a cost-effective and resilient energy solution while complementing the home's refined design and functionality. Step outside and discover an incredible outdoor living environment designed for entertaining, relaxing, and embracing the waterfront lifestyle. A massive deck extends the living space outdoors, while the expansive covered patio below provides a sheltered setting for year-round enjoyment. This is more than a home—it is a sophisticated waterfront retreat where uncompromising quality, modern innovation, and an exceptional lakeside location create a truly remarkable lifestyle. (id:35966)
3164 Holbrook RoadKamloops, British Columbia, V0E3E1
Listing Details
Property Details
- Full Address:
- 3164 HOLBROOK Road, Kamloops, British Columbia
- Price:
- $ 1,200,000
- MLS Number:
- 10401526
- List Date:
- September 23rd, 2026
- Neighbourhood:
- Pinantan
- Lot Size:
- 0.48 ac
- Year Built:
- 2012
- Taxes:
- $ 4,718
Interior Features
- Bedrooms:
- 3
- Bathrooms:
- 3
- Appliances:
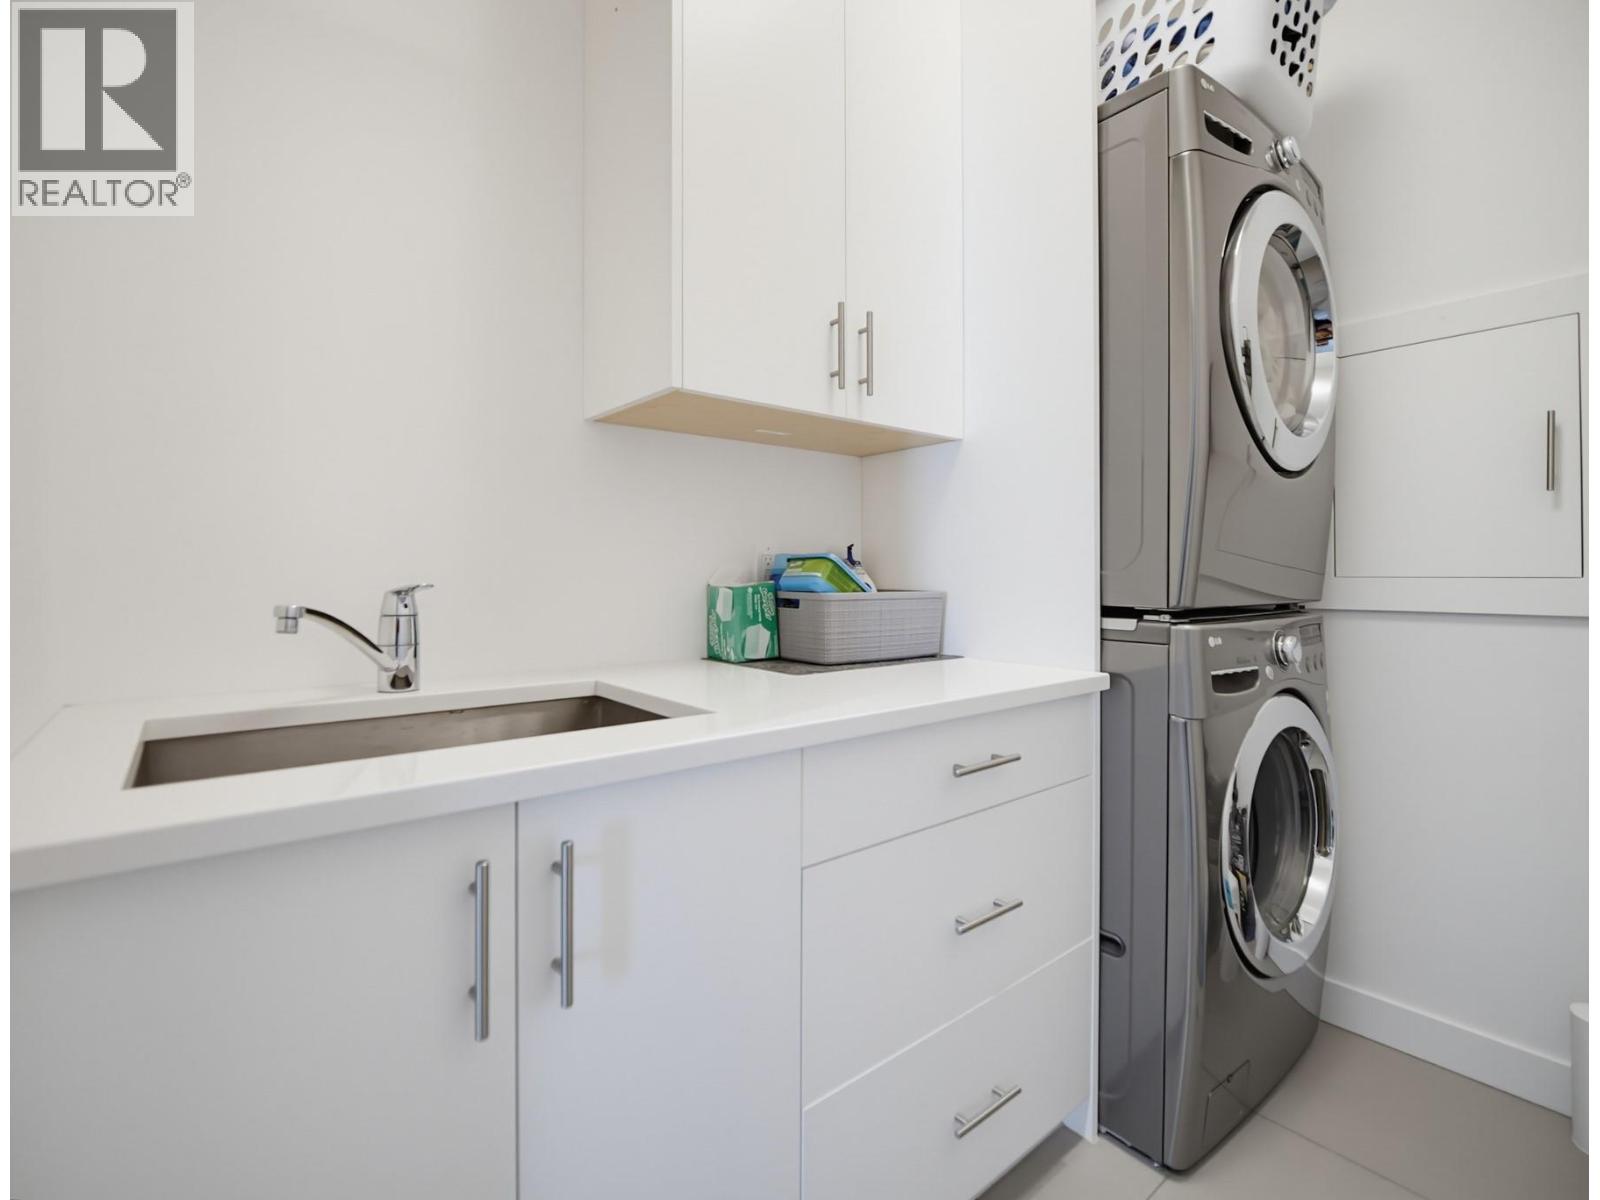
- Refrigerator, Dishwasher, Wine Fridge, Microwave, Cooktop, Oven - Built-In, See remarks, Washer/Dryer Stack-Up
- Flooring:
- Concrete, Tile, Hardwood, Carpeted, Wood
- Air Conditioning:
- Central air conditioning, Heat Pump, Geothermal
- Heating:
- Heat Pump, Forced air, Other, Geothermal
- Fireplaces:
- 2
- Fireplace Type:
- Gas, Unknown
- Basement:
- Full
Building Features
- Architectural Style:
- Contemporary
- Storeys:
- 2
- Sewer:
- Septic tank
- Water:
- Well
- Roof:
- Metal, Other, Unknown
- Garage:
- Attached Garage, Additional Parking
- Garage Spaces:
- 3
- Ownership Type:
- Freehold
- Taxes:
- $ 4,718
Floors
- Finished Area:
- 4700 sq.ft.
Land
- Lot Size:
- 0.48 ac
Neighbourhood Features
- Amenities Nearby:
- Rural Setting
Ratings
Commercial Info
Location
Neighbourhood Details
REALTOR® Details

The trademarks MLS®, Multiple Listing Service® and the associated logos are owned by The Canadian Real Estate Association (CREA) and identify the quality of services provided by real estate professionals who are members of CREA" MLS®, REALTOR®, and the associated logos are trademarks of The Canadian Real Estate Association. This website is operated by a brokerage or salesperson who is a member of The Canadian Real Estate Association. The information contained on this site is based in whole or in part on information that is provided by members of The Canadian Real Estate Association, who are responsible for its accuracy. CREA reproduces and distributes this information as a service for its members and assumes no responsibility for its accuracy The listing content on this website is protected by copyright and other laws, and is intended solely for the private, non-commercial use by individuals. Any other reproduction, distribution or use of the content, in whole or in part, is specifically forbidden. The prohibited uses include commercial use, “screen scraping”, “database scraping”, and any other activity intended to collect, store, reorganize or manipulate data on the pages produced by or displayed on this website.
Multiple Listing Service (MLS) trademark® The MLS® mark and associated logos identify professional services rendered by REALTOR® members of CREA to effect the purchase, sale and lease of real estate as part of a cooperative selling system. ©2017 The Canadian Real Estate Association. All rights reserved. The trademarks REALTOR®, REALTORS® and the REALTOR® logo are controlled by CREA and identify real estate professionals who are members of CREA.