
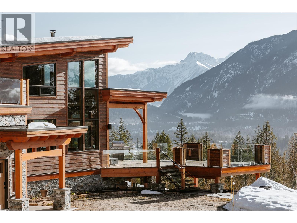
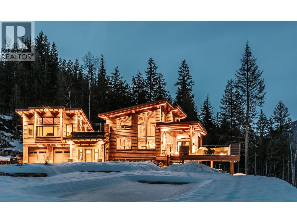
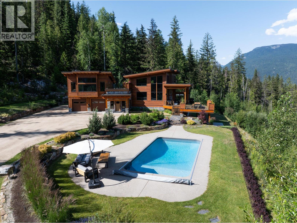
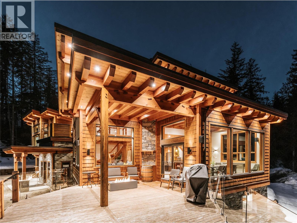
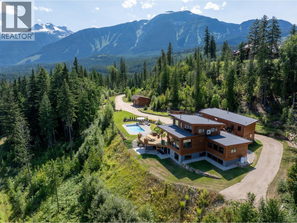
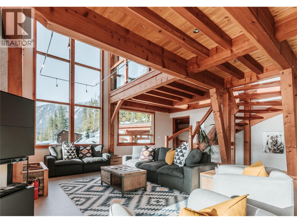
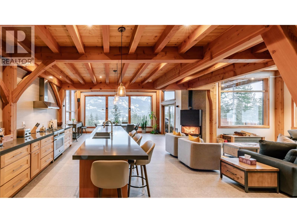
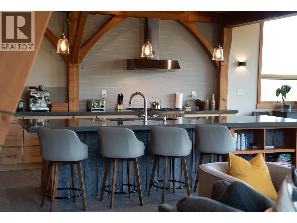
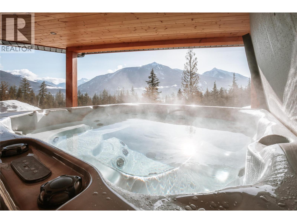
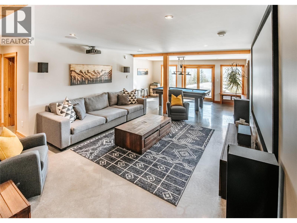
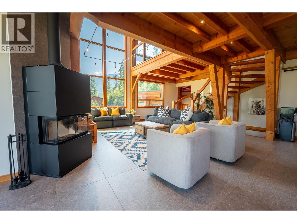
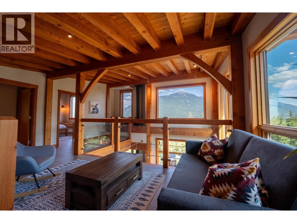
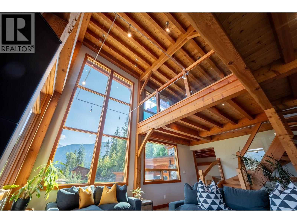
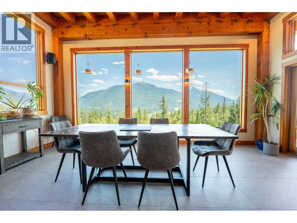
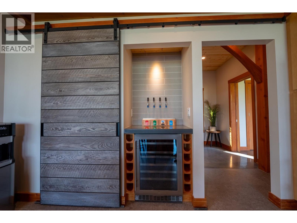
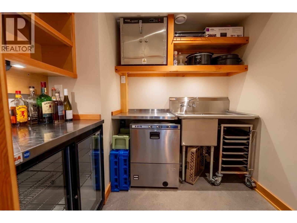
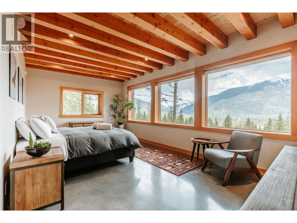
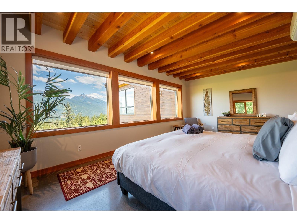
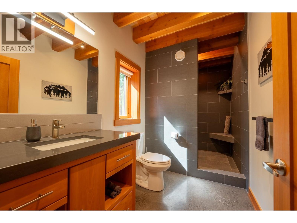
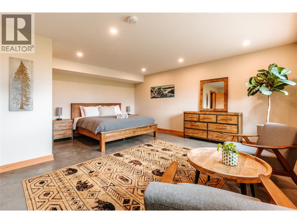
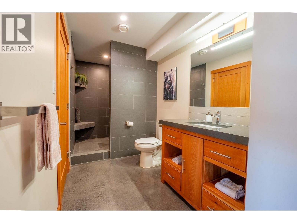
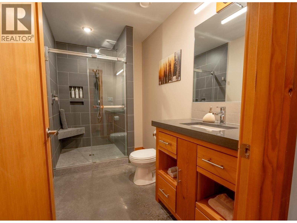
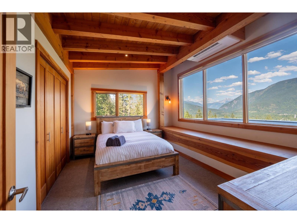
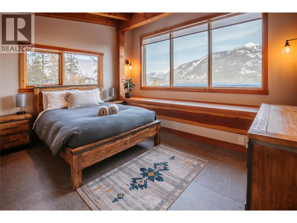
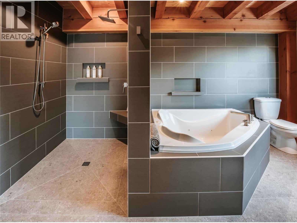
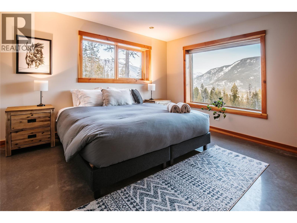
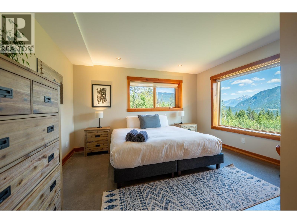
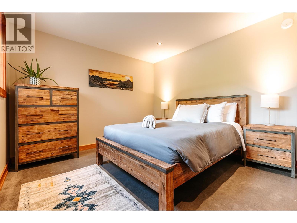
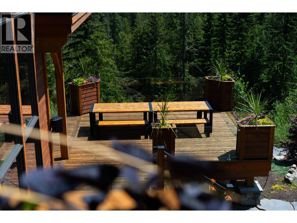
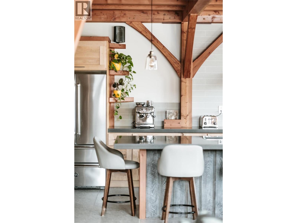
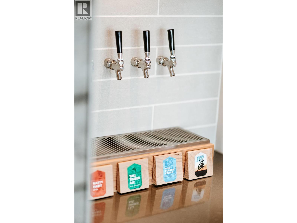
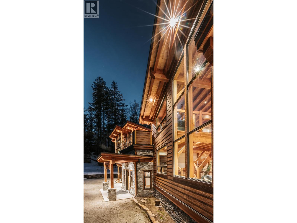
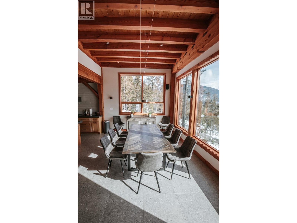
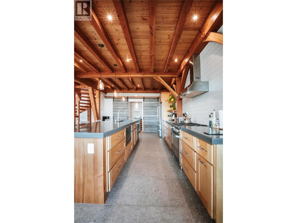
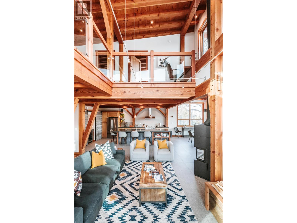
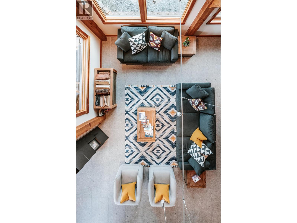
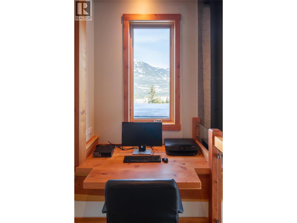
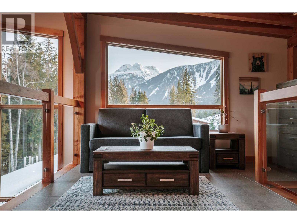
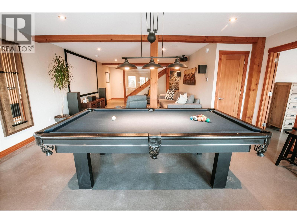
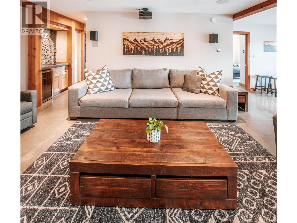
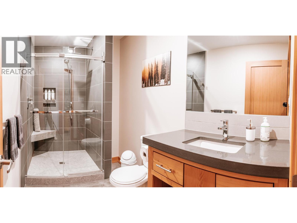
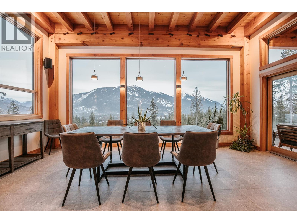
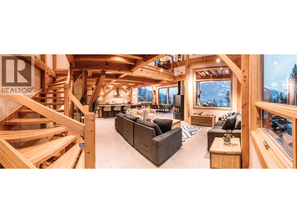
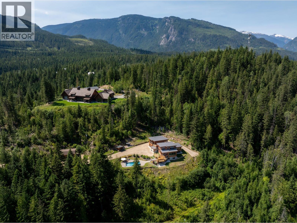
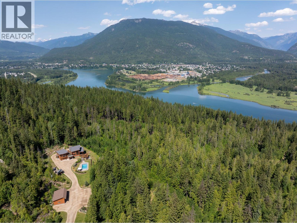
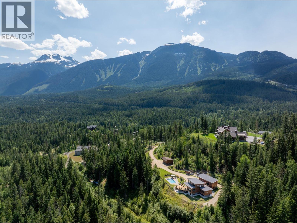
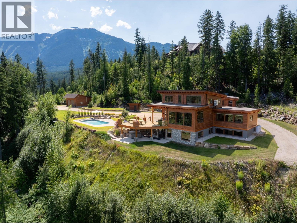
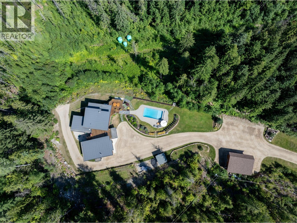
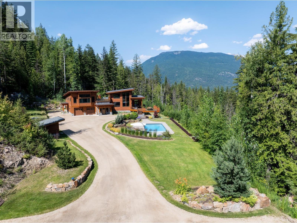
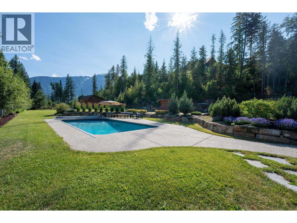
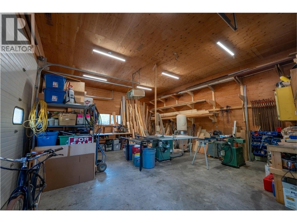
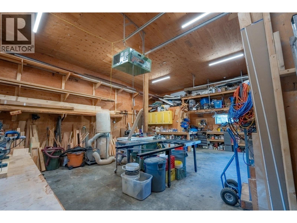
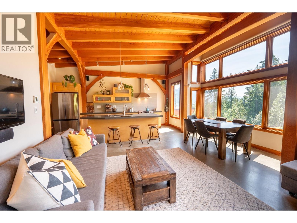
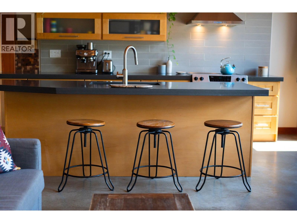
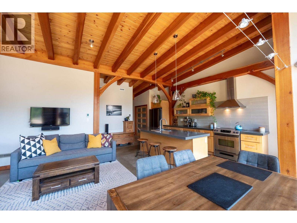
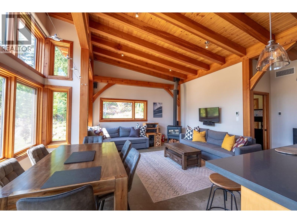
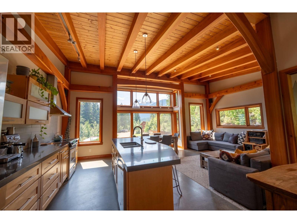
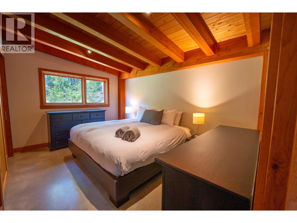
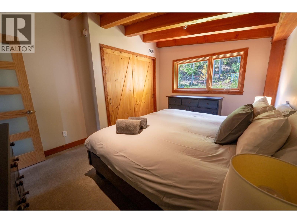
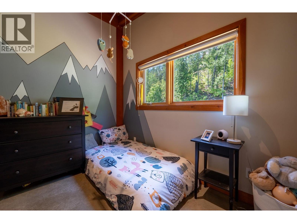
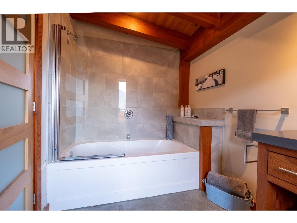
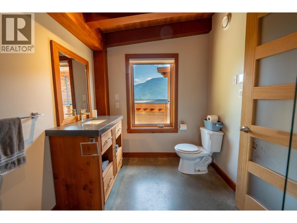
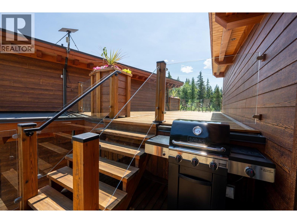
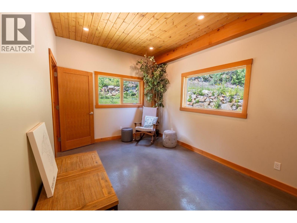
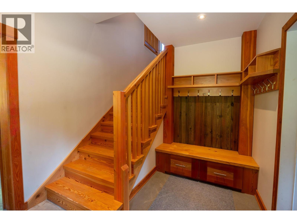
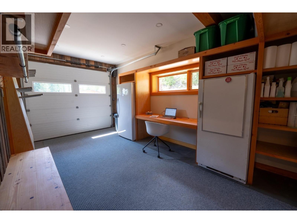
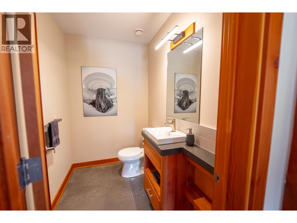
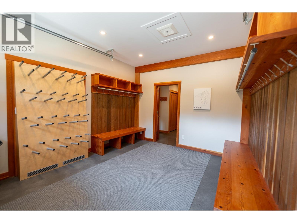
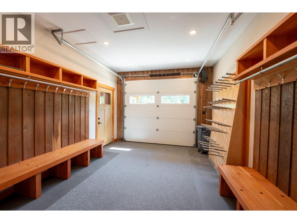
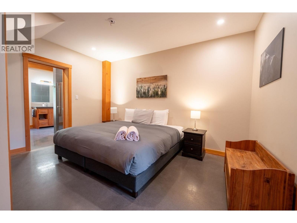
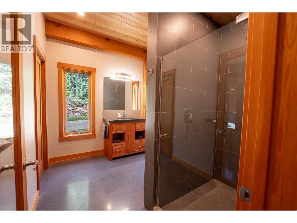
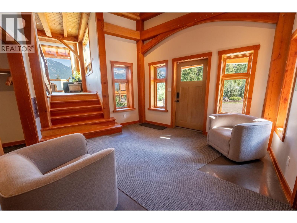
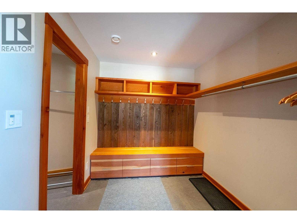
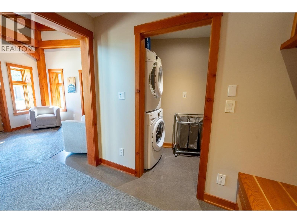
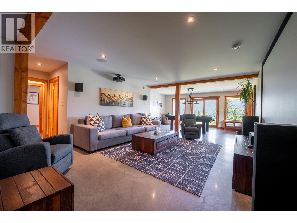
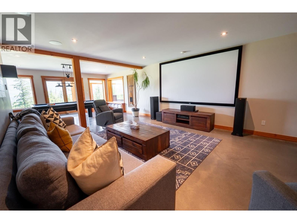
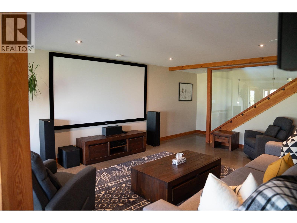
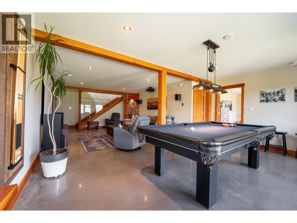
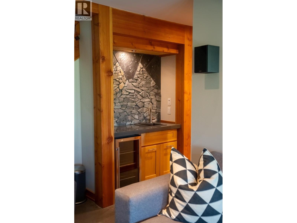
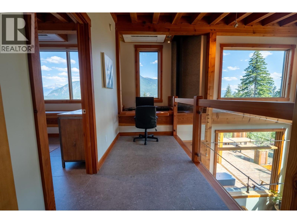
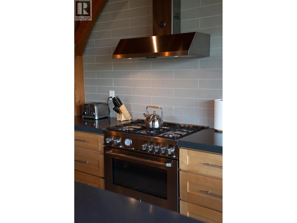
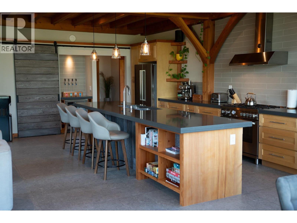
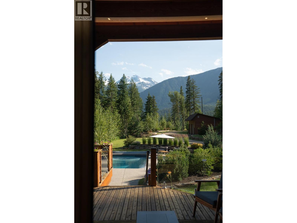
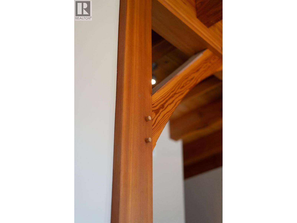
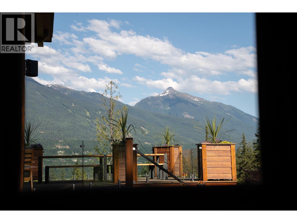
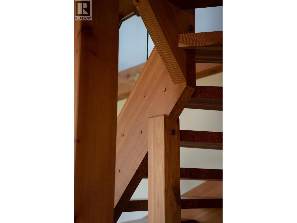
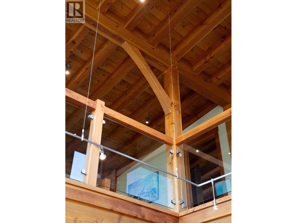
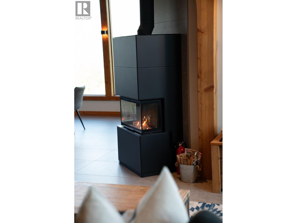
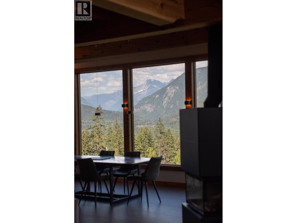
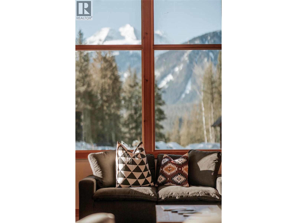
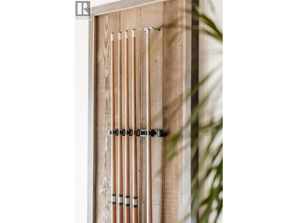
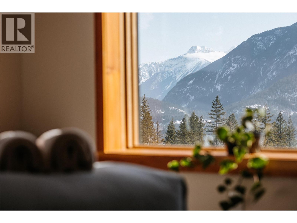
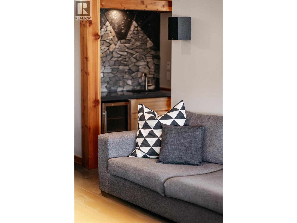
First time on the market. Revelstoke Pillows Lodge. Rare 6200+ sq ft boutique ski chalet. 4.87 ac. Successfully oeprated for 8-10 wks each season. Explore expansion. Custom-built timber-frame w/best-in-class craftsmanship. Private neighborhood, jaw-dropping views of Selkirks+Monashees. Mins to town, golf, heli-ports, legendary powder. Main Chalet, sleeps 10. 6 bdrms, 4 1/2 baths. World-class chef’s kitchen + commercial prep kitchen, w/custom beer/wine on tap, expansive great room wrapped in phenomenal wood + anchored by a wood-burning fireplace. Large island + large dining table. Primary bdrm+ensuite. Lower level=ultimate entertainment hub, theatre+games rm. 3 large bdrms+2 baths. Private covered hottub+magnificent, htd pool. Expansive decks w/ultimate mtn views, BBQ, lounge chairs+outdoor dining for 10. 2nd primary bdrm, spa-like bath, a library/loft lounge, homework/gaming desk. Private Caretaker/Owner’s Suite is separated from main lodge= 2 bdrms, 1 bath, kitchen/living space, laundry, rooftop deck, office/gym. Addtnl bath+Flex rm can serve as staff quarters or reintegrated into chalet as 6th bdrm/wellness rm. Quality Mechanical. Geothermal heat/cooling+ A/C units. 200,000 BTU gas boiler backup. High-capacity quality well w/filatration system +rainwater cistern for irrigation. EV charger. 2-car garage + 34×24 htd detached shop/garage. Flexible local zoning = operation of lodge or private family residence. Explore adding helipad. (id:35966)
1917 Mt Mcpherson DriveRevelstoke, British Columbia, V0E2S0
Listing Details
Property Details
- Full Address:
- 1917 Mt McPherson Drive, Revelstoke, British Columbia
- Price:
- $ 6,900,000
- MLS Number:
- 10400349
- List Date:
- September 9th, 2026
- Neighbourhood:
- Revelstoke
- Lot Size:
- 4.87 ac
- Year Built:
- 2014
- Taxes:
- $ 8,111
Interior Features
- Air Conditioning:
- Wall unit, Geothermal
- Heating:
- Stove, Forced air, Wood, Other, Geothermal
Building Features
- Sewer:
- Septic tank
- Water:
- Well
- Roof:
- Other, Unknown
- Exterior:
- Wood, Cedar Siding, Other
- Garage:
- Attached Garage, Detached Garage, Oversize
- Garage Spaces:
- 12
- Taxes:
- $ 8,111
- Stata Fees:
- $ 125
Floors
- Finished Area:
- 6225 sq.ft.
Land
- Lot Size:
- 4.87 ac
- Road Type:
- Cul de sac
Neighbourhood Features
- Amenities Nearby:
- Family Oriented, Rural Setting
Ratings
Commercial Info
Location
Neighbourhood Details
REALTOR® Details

The trademarks MLS®, Multiple Listing Service® and the associated logos are owned by The Canadian Real Estate Association (CREA) and identify the quality of services provided by real estate professionals who are members of CREA" MLS®, REALTOR®, and the associated logos are trademarks of The Canadian Real Estate Association. This website is operated by a brokerage or salesperson who is a member of The Canadian Real Estate Association. The information contained on this site is based in whole or in part on information that is provided by members of The Canadian Real Estate Association, who are responsible for its accuracy. CREA reproduces and distributes this information as a service for its members and assumes no responsibility for its accuracy The listing content on this website is protected by copyright and other laws, and is intended solely for the private, non-commercial use by individuals. Any other reproduction, distribution or use of the content, in whole or in part, is specifically forbidden. The prohibited uses include commercial use, “screen scraping”, “database scraping”, and any other activity intended to collect, store, reorganize or manipulate data on the pages produced by or displayed on this website.
Multiple Listing Service (MLS) trademark® The MLS® mark and associated logos identify professional services rendered by REALTOR® members of CREA to effect the purchase, sale and lease of real estate as part of a cooperative selling system. ©2017 The Canadian Real Estate Association. All rights reserved. The trademarks REALTOR®, REALTORS® and the REALTOR® logo are controlled by CREA and identify real estate professionals who are members of CREA.