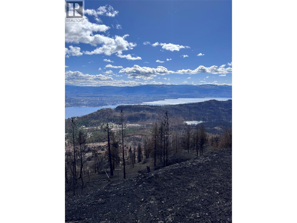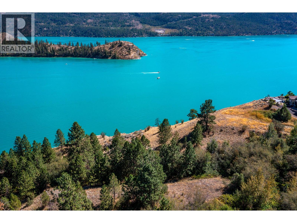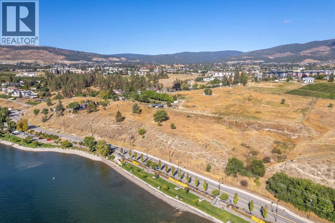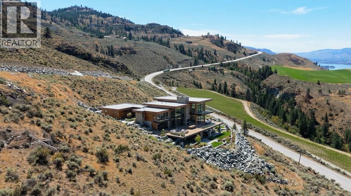
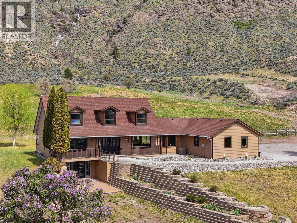
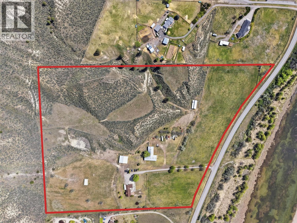
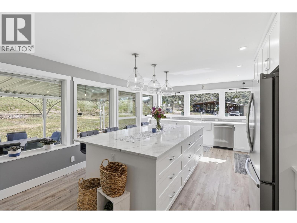
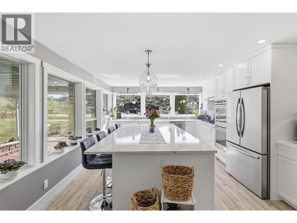
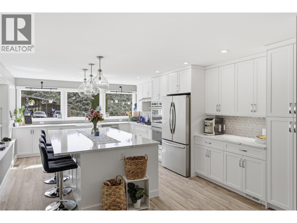
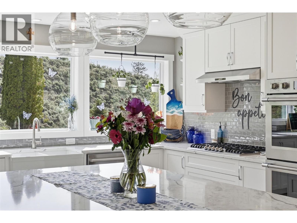
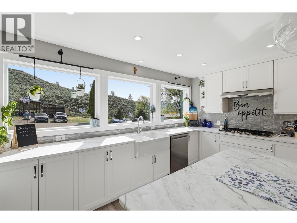
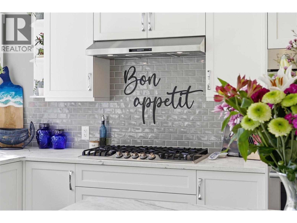
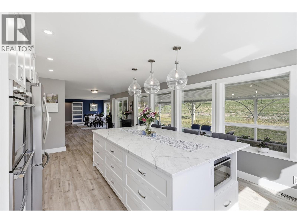
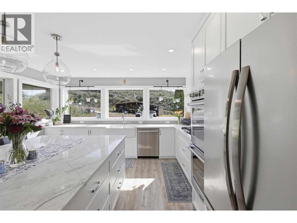
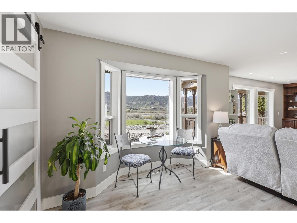
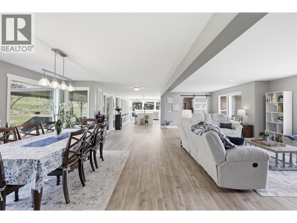
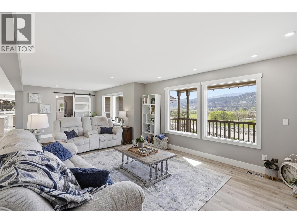
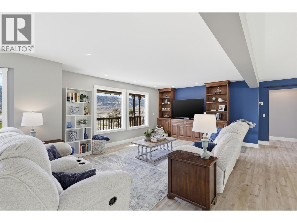
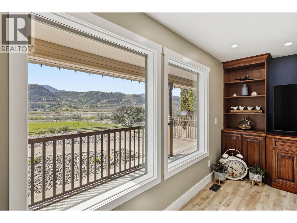
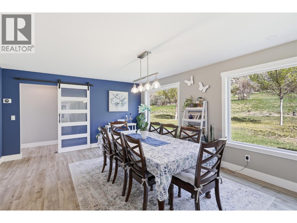
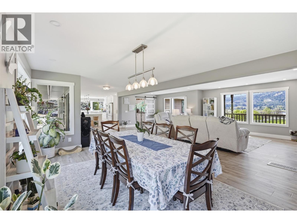
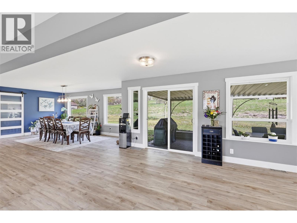
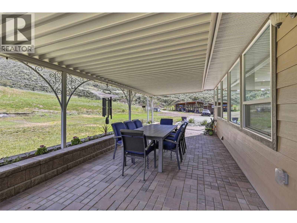
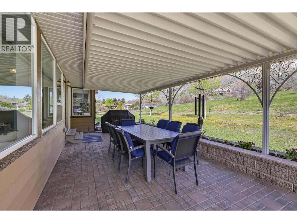
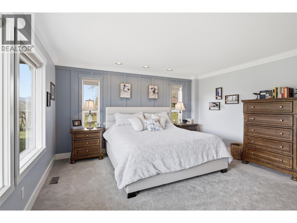
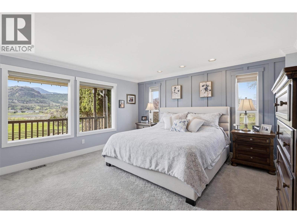
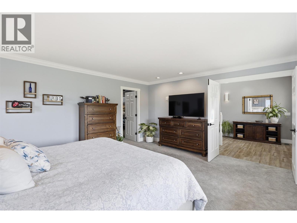
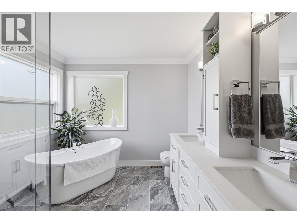
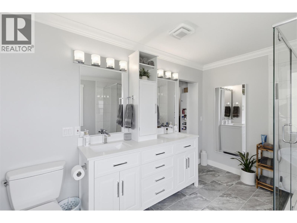
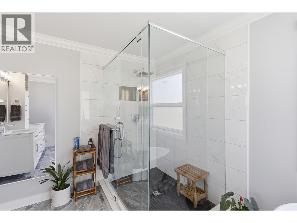
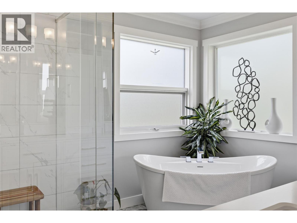
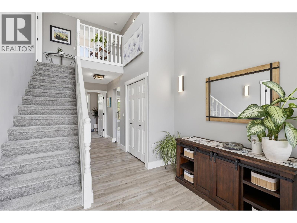
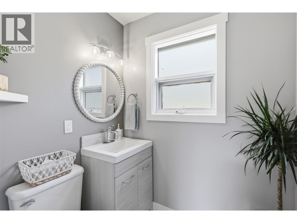
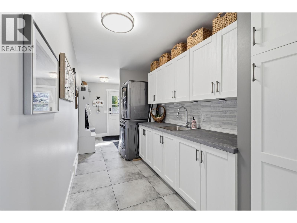
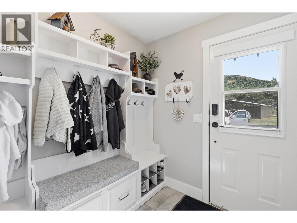
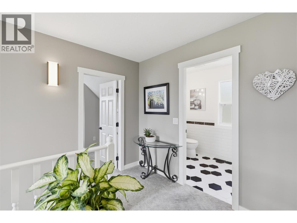
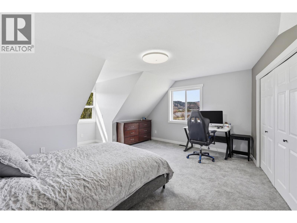
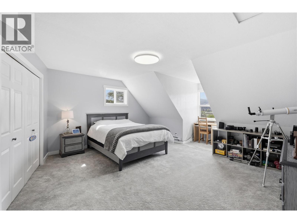
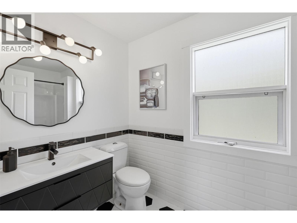
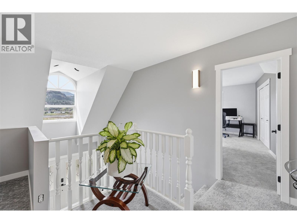
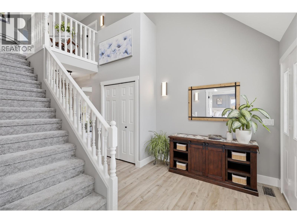
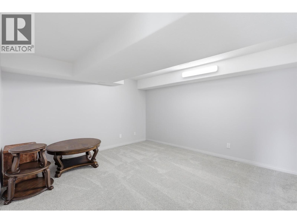
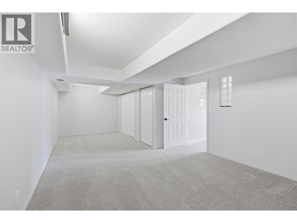
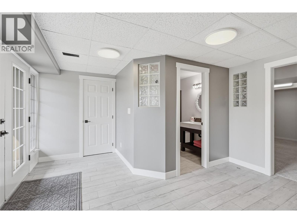
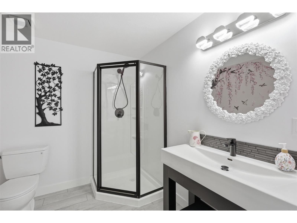
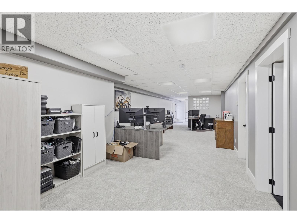
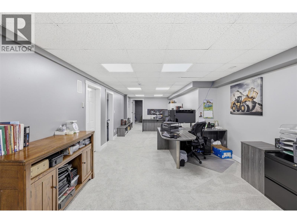
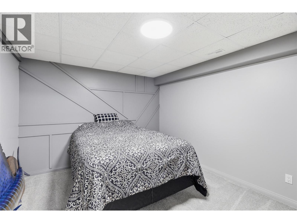
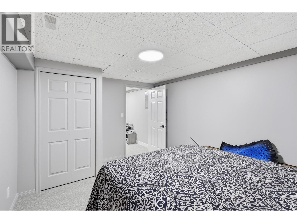
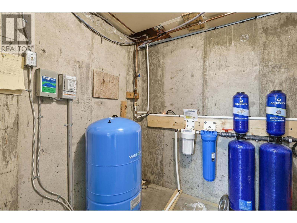
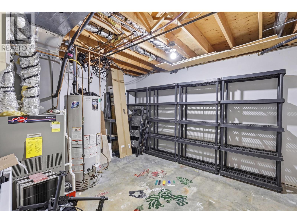
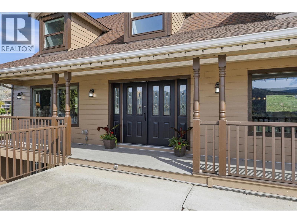
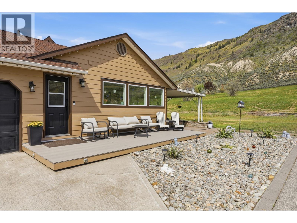
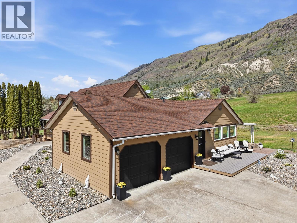
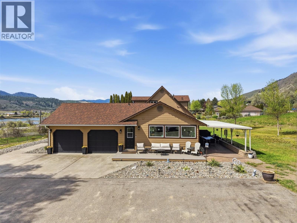
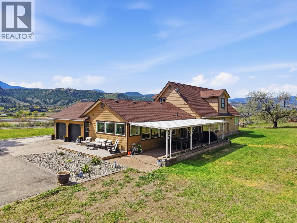
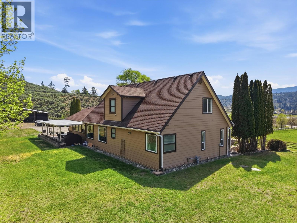
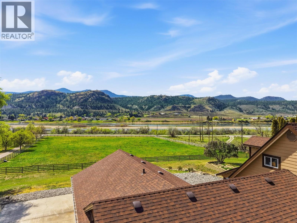
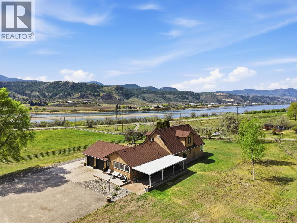
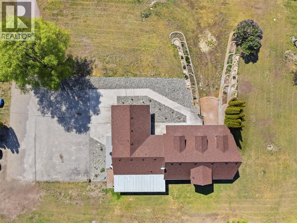
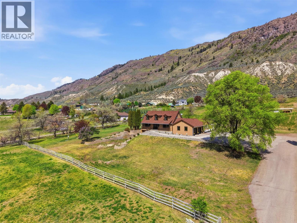
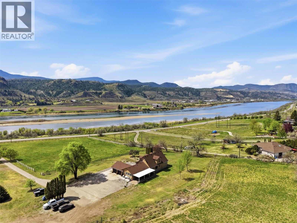
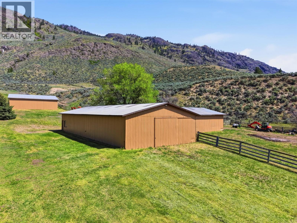
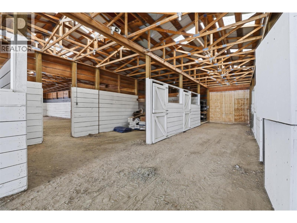
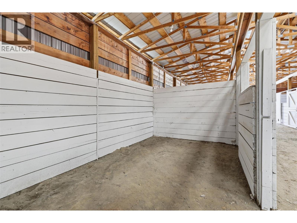
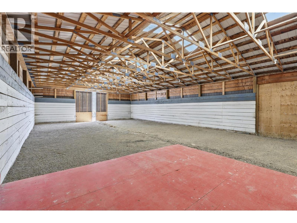
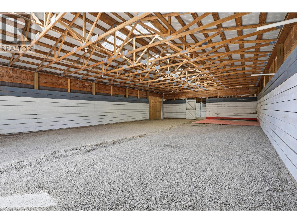
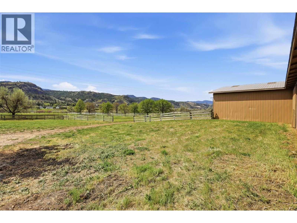
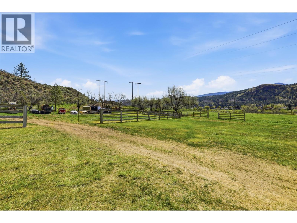
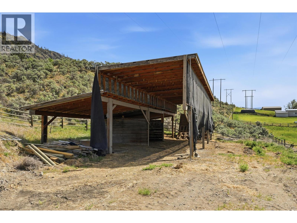
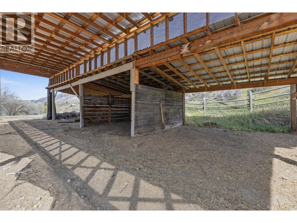
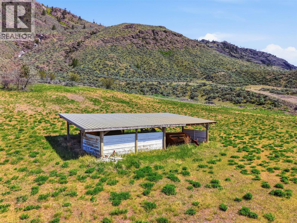
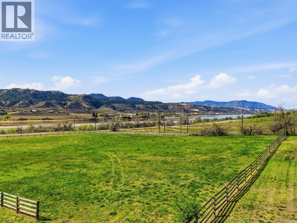
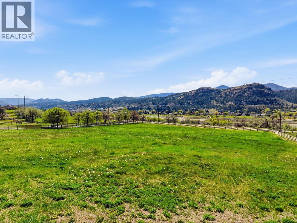
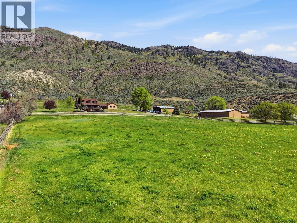
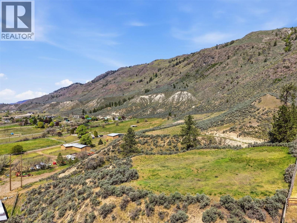
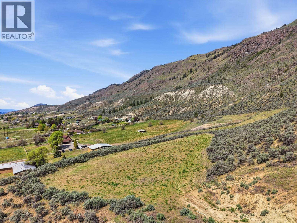
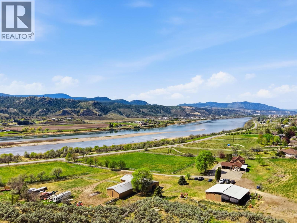
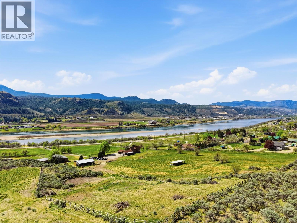
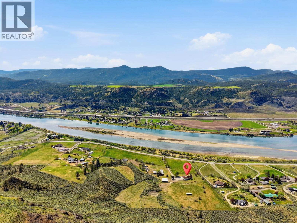
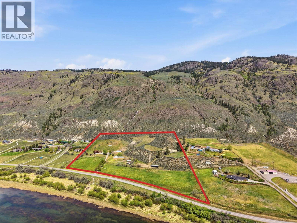
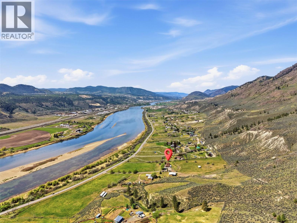
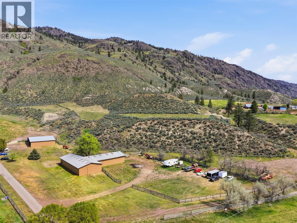
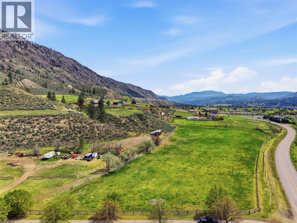
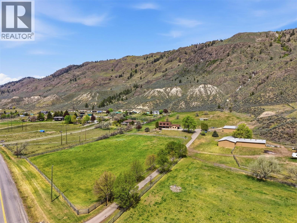
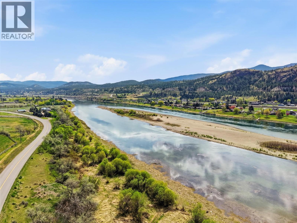
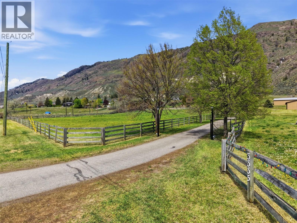
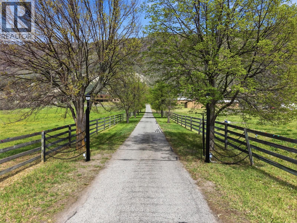
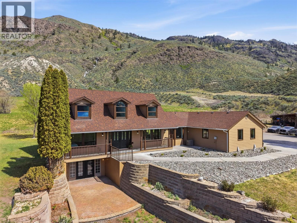
Exceptional one-of-a-kind property on 30 pristine acres w/a beautiful home & great setup for horses. Overlooking the river is an immaculate & beautifully renovated home. The main floor offers a large chef's kitchen which opens to a dining area & living room. The kitchen has a large island w/lots of seating & beautiful windows flooding the home w/natural light. From the living room you'll enjoy fantastic views of the river. Off the kitchen is a large covered patio w/mountain views & a gas BBQ hookup. Also on the main is a large primary bedroom w/huge walk-in closet & 5pc ensuite w/large tile shower, separate soaker tub, & double vanity. A 2pc guest bath & laundry/mud room off the side entrance complete the main. Access to the attached double garage from the side entrance. Upstairs are 2 large bedrooms w/dormer windows & updated 4pc bath. The basement has a separate entrance, 3pc bath, bedroom, & ample space w/rec rooms, gym, & storage — plus potential to add additional bedrooms. Outside is an impressive horse setup w/a large barn with 8 box stalls, chicken coop, tack room, & a 59' x 34' indoor arena. 2 pole barns for hay & storage plus a 3rd covered storage space. Water license for irrigation w/river intake & brand new ($10K) pump + flat pastures w/good hay production. Great well water w/upgraded pressure tank & 6 stage treatment system. Endless possibilities from horse property to winery & everything in between. Too many upgrades to list. Contact listing agent for more info. (id:35966)

Listing Details
Property Details
- Full Address:
- 3335 SHUSWAP Road, Kamloops, British Columbia
- Price:
- $ 2,099,900
- MLS Number:
- 10385969
- List Date:
- May 4th, 2026
- Neighbourhood:
- South Thompson Valley
- Lot Size:
- 30 ac
- Year Built:
- 1991
- Taxes:
- $ 5,745
Interior Features
- Bedrooms:
- 4
- Bathrooms:
- 4
- Appliances:
- Refrigerator, Dishwasher, Range, Oven - Built-In, Washer/Dryer Stack-Up
- Flooring:
- Mixed Flooring
- Air Conditioning:
- Central air conditioning
- Heating:
- Forced air, See remarks
- Basement:
- Full
Building Features
- Storeys:
- 3
- Water:
- Well
- Roof:
- Asphalt shingle, Unknown
- Exterior:
- Other
- Garage:
- Attached Garage, RV, Additional Parking
- Garage Spaces:
- 2
- Ownership Type:
- Freehold
- Taxes:
- $ 5,745
Floors
- Finished Area:
- 4643 sq.ft.
Land
- View:
- Mountain view, River view, View of water
- Lot Size:
- 30 ac
Neighbourhood Features
Ratings
Commercial Info
Location
Neighbourhood Details
REALTOR® Details
The trademarks MLS®, Multiple Listing Service® and the associated logos are owned by The Canadian Real Estate Association (CREA) and identify the quality of services provided by real estate professionals who are members of CREA" MLS®, REALTOR®, and the associated logos are trademarks of The Canadian Real Estate Association. This website is operated by a brokerage or salesperson who is a member of The Canadian Real Estate Association. The information contained on this site is based in whole or in part on information that is provided by members of The Canadian Real Estate Association, who are responsible for its accuracy. CREA reproduces and distributes this information as a service for its members and assumes no responsibility for its accuracy The listing content on this website is protected by copyright and other laws, and is intended solely for the private, non-commercial use by individuals. Any other reproduction, distribution or use of the content, in whole or in part, is specifically forbidden. The prohibited uses include commercial use, “screen scraping”, “database scraping”, and any other activity intended to collect, store, reorganize or manipulate data on the pages produced by or displayed on this website.
Multiple Listing Service (MLS) trademark® The MLS® mark and associated logos identify professional services rendered by REALTOR® members of CREA to effect the purchase, sale and lease of real estate as part of a cooperative selling system. ©2017 The Canadian Real Estate Association. All rights reserved. The trademarks REALTOR®, REALTORS® and the REALTOR® logo are controlled by CREA and identify real estate professionals who are members of CREA.
Related Listings
There are currently no related listings.